Leave a Message

Thank you for your message. We will be in touch with you shortly.

House exterior at dusk with a bright red front door, climbing vines, and brick entry steps.
Long, light-colored home with a striped awning and American flag at dusk.
Backyard swimming pool at dusk beneath mature trees, with lounge seating and a blue patio umbrella.
Home backyard at dusk with a pool, deck, mature trees, and chairs around a fire pit.
Entryway with a glass-paneled front door, ornate wooden bench, patterned rugs, and colorful artwork.
Living room with vaulted white ceiling, gray sofas, colorful rug, and woven wood coffee table.
Living room with teal built-in shelving, colorful rugs, and a raised sitting area.
Living room with a tall wooden ladder, vaulted ceiling, hardwood floors, and colorful artwork.
Living room with a teal accent wall, brick fireplace, ornate mirror, and glass door overlooking a pool.
Kitchen with turquoise-blue cabinets, open dish shelves, and a large wooden table with stools.
Kitchen with blue cabinets, open dish shelves, patterned tile flooring, and a window-seat breakfast nook.
Breakfast nook with a round table, yellow wicker chairs, built-in bench, and patterned tile floor.
Furnished dining room with an oval table and ornate chandelier, open to the kitchen and living room.
Dining room with an oval table, ornate chairs, a chandelier, and a garden visible through the window.
Hallway with red walls, white wainscoting, framed artwork, and a colorful striped runner.
Bedroom with a carved four-poster canopy bed, white lace canopy, antique dresser, and colorful rugs.
Bathroom with plum walls, white beadboard, a dark wood vanity, and an ornate gold-framed mirror.
Bathroom with a white subway-tile tub and shower, colorful curtain, and large window.
Bedroom with a patterned quilt, colorful geometric rug, bamboo blinds, and crystal chandelier.
Bedroom with pale blue walls, wide windows, a patterned rug, and toys and stuffed animals on the bed.
Furnished home office with a large wooden desk, red computer monitor, and stained-glass pendant light.
Kitchen with a deep farmhouse sink, pottery-filled open shelves, and a tall glazed door.
Covered porch with black-framed glass doors, weathered decking, red seating, and potted plants.
Backyard pool beside a single-story home with rooftop solar panels and a shaded patio.
Outdoor patio with colorful lounge seating and umbrellas shaded by mature oak trees.
Outdoor patio with cushioned seating, a red umbrella, built-in grill, and mature shade tree.
Bedroom with a carved wood bed, floral bedding, leather recliner, and colorful patterned rug.
Bedroom with a patterned bed, red rug, kitchenette, and garden-facing windows.
Bathroom with glass shower, pedestal sink, yellow walls, and blue-and-white hexagonal floor tiles.
Shaded backyard with raised garden beds, a small outbuilding, and chickens.
Home exterior with a swimming pool, shaded wood deck, picnic table, and mature oak trees.
Backyard seating area with striped chairs and a fire pit beneath mature trees.
Red hibiscus in a sunny garden, with green leaves and a blurred patio behind it.
Garden arbor covered with flowering vines above a mulched path, surrounded by lush shrubs and trees.
Garden with flowering shrubs and mature trees, backed by a mountain ridge.
Yellow outbuilding with blue door and window trim beside a wire-mesh enclosure in a wooded yard.
Green citrus fruit hangs among sunlit leaves on a tree.
Garden patio with a striped umbrella shading an outdoor dining table and chairs.
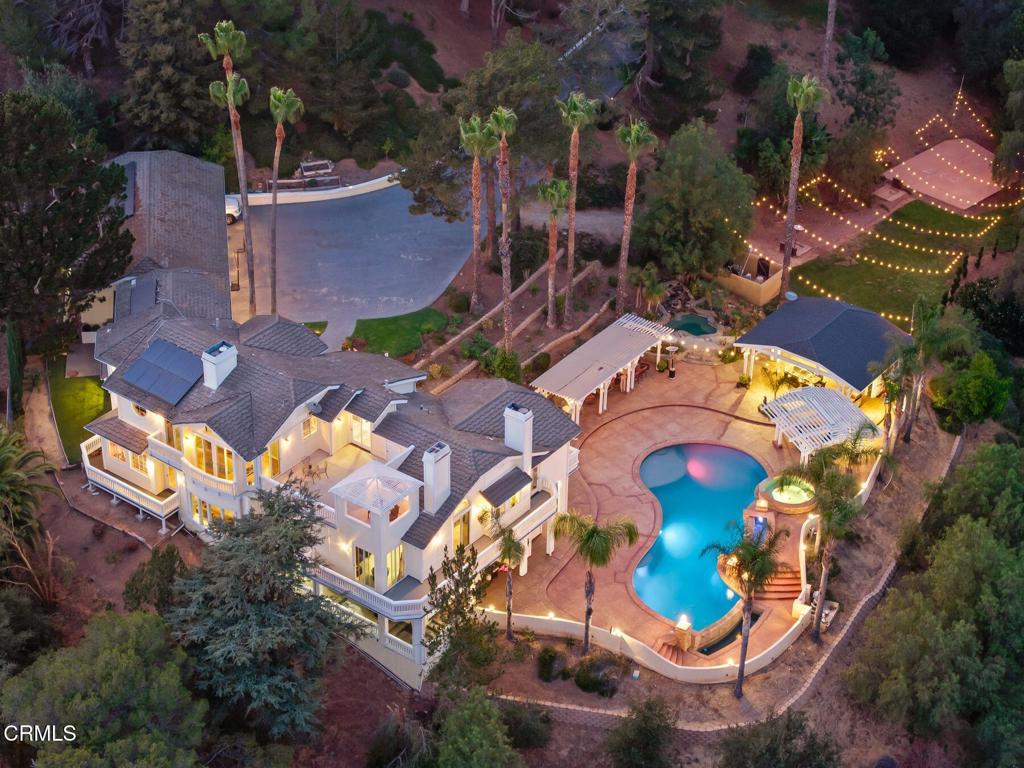
Aerial view of 509 Palomar Road, a home surrounded by mature trees and landscaped grounds.
Aerial view of a house with solar panels and a turquoise pool among trees.
Home’s backyard with a pool and furnished patio beneath mature trees at dusk.
White single-story house with dark trim and a red front door at dusk.
VIEW PHOTOS
$2,080,000

509 Palomar Road

3 Beds 2 Baths 1,792 Sq.Ft. 1.5 Acres

Description

With a vintage boho-chic character of its own, this lovingly restored single-level 50's farmhouse enjoys a serene upper Arbolada location & rare 1.5 acres beneath a canopy of magnificent oaks. A circular drive delivers you to the inner sanctuary of ''Palomar Farm'' where gardens of heirloom roses, lavender & bearded iris exude a palpable joy! The warmth of wood floors invites one inside where the inter-connectivity flows seamlessly between the living areas while still retaining intimacy in the spaces. The Family Rm boasts a fireplace that's also visible from Formal Dining. Vaulted wood ceilings in the Living Rm are accented by built-in shelves w/a clever loft or art-niche above. Everyone will be drawn to the romantic & recently remodeled kitchen w/cozy breakfast nook, French farm sink, carrera marble counters & impressive 6 burner Thermador range. Extra bonus rooms include step down office & attached guest quarters perfect for an in-law. Each room enjoys plenty of natural light from strategically placed skylights, French doors & clerestory windows. Extra amenities include Solar (house only), newer plumbing, electrical & septic tank. More magic & relaxation unfold in the fully fenced rear yard: an oversized swimming pool, large shaded yoga deck, a greenhouse, several sub-fenced gardens & chicken coop complete the package! Whether it's a second-home weekend retreat or a primary residence you seek, you'll look hard to find a more nurturing and well-loved place to call home!

Share Property

Location

509 Palomar Road, Ojai, CA 93023

Status

Sold

Date Sold

January 5, 2023
Larry Krogh

Larry Krogh

TITLE

Global Real Estate Advisor | Broker & Realtor® | GRI, ABR, GREEN

LICENSE

CA DRE 01305510

PHONE

805.312.0512

Property Amenities

Interior
Laundry room Laundry Room
Fireplace Wood Burning
Appliances Dishwasher, Electric Range, Gas Range, Refrigerator
Flooring Tile, Wood
Total Bedrooms: 3
Full Bathrooms: 2
Other Interior Features Breakfast Area, High Ceilings, All Bedrooms Down, Workshop
Area & Lot
Lot Area 1.5 Acres
Living area 1,792 Sq.Ft.
MLS® ID V1-15212
Year Built 1952
View Description Mountain(s)
Architecture Styles Ranch
Type Residential
Status Sold
Exterior
Stories 1
Pool In Ground
Air conditioning Central Air
Heat type Central
Water Source Public
Garage Space 2.0
Sewer Septic Type Unknown
Parking Circular Driveway
Lot Features 0-1 Unit/Acre
Roof Composition
Finance
Sales Price $2,080,000

Experience the Difference

Our client-first approach means we take the time to understand your unique needs and goals, offering personalized solutions that deliver exceptional results. With decades of experience and a deep knowledge of Ventura’s luxury real estate market, we’re here to provide guidance, insight, and unwavering support from start to finish.