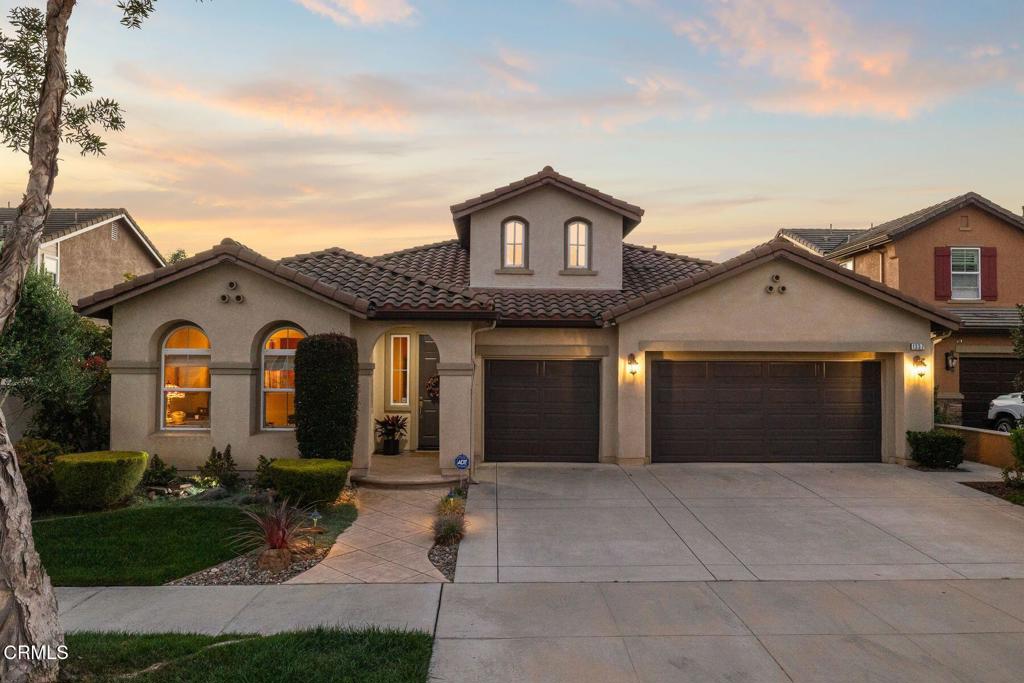
Stucco house with a tiled roof, arched windows, and a wide driveway at dusk.
Open-plan kitchen with a granite island, white cabinets, and views into a furnished living room.
Living room with a built-in wooden entertainment center, fireplace, and glass doors overlooking greenery.
Kitchen with white cabinets, stainless steel appliances, and a granite island lined with stools.
Kitchen and dining area with white cabinets, a large island, and polished hardwood floors.
Kitchen with white cabinets, stainless steel refrigerator, and an ornate wrought-iron doorway gate.
Dining room with a chandelier, red accent wall, carved sideboard, and tall grandfather clock.
Dining room with a dark table, wooden chairs, large windows, and an adjoining entryway.
Living room with red walls, a blue armchair, glass coffee table, and built-in wooden entertainment shelving.
Furnished living room with built-in wooden entertainment center, arched windows, and leather sofa.
Furnished bedroom with patterned bedding, a wooden chest, and French doors opening to a garden.
Furnished bedroom with a patterned bed, wooden nightstands, tall windows, and a vintage trunk.
Primary bathroom with a tiled oval soaking tub, double vanities, and a large window.
Home office with sage-green walls, built-in wooden bookcase, large desk, and window with white blinds.
Bathroom with a double-sink vanity, teal walls, and a glass-enclosed tiled tub and shower.
Living room with armchairs, a television, and a large window with blinds.
Furnished bedroom with a patterned bedspread, wooden dressers, and a window with white blinds.
Laundry room with white washer and dryer beneath extensive cabinetry and a corner countertop.
Landscaped backyard with a covered pergola seating area, mature trees, and a broad lawn.
Backyard patio with a white pergola over dining furniture and cushioned lounge seating.
Backyard patio with outdoor seating and heater beside a lawn, mature trees, and flowering plants.
Side garden beside a stucco house, with stepping stones, purple flowers, and potted chrysanthemums.
Backyard patio with a white pergola, dining table, and cushioned lounge seating among lush greenery.
Backyard of a single-story home with a broad lawn, mature trees, and a covered pergola with patio seating.
Backyard patio with a pergola, outdoor dining set, and fire pit at dusk.
Beige stucco home with terracotta tile roof, arched windows, three-car garage, and landscaped front lawn.
Floor plan showing four bedrooms, living and family rooms, kitchen, dining area, and garage.
VIEW PHOTOS
Bought with Miguel Arteaga with RE/MAX Gold Coast REALTORS and Listed by Larry Krogh CA DRE# 01305510 with LIV Sotheby's International (805) 312-0512
$1,000,000

1337 Lustre Drive

4 Beds 2 Baths 2,420 Sq.Ft. 7,840 Sq.Ft.

Description

Step into elevated coastal living at this inviting single-family home on Lustre Drive in Oxnard's desirable West Village neighborhood. Bright and open, it offers 4 bedrooms and 2 bathrooms, with abundant natural light flowing through spacious, well-connected living areas.At the heart of the home is a welcoming living room centered around a cozy fireplace--perfect for relaxed gatherings. The adjacent kitchen blends function and style with ample counter space and easy access to the dining area, laundry room, and outdoor patio for seamless indoor-outdoor living.The well-proportioned bedrooms include built-in closets, while the primary suite features a private ensuite bath. Three additional bedrooms are thoughtfully located on the opposite side of the home, ideal for family or guests.Outside, enjoy a landscaped yard and spacious lot--great for entertaining, play, or simply soaking up the coastal air. An attached garage provides secure parking and extra storage.Set in a family-friendly neighborhood close to top-rated schools, parks, and restaurants, this move-in-ready home offers the perfect blend of comfort, convenience, and coastal charm.

Share Property

Location

1337 Lustre Drive, Oxnard, CA 93030

Status

Pending

Date Sold

November 18, 2025
Larry Krogh

Larry Krogh

TITLE

Global Real Estate Advisor | Broker & Realtor® | GRI, ABR, GREEN

LICENSE

CA DRE 01305510

PHONE

805.312.0512

Property Amenities

Interior
Fireplace Living Room
Total Bedrooms: 4
Full Bathrooms: 2
Other Interior Features All Bedrooms Down
Area & Lot
Lot Area 7,840 Sq.Ft.
Living area 2,420 Sq.Ft.
MLS® ID V1-33215
Year Built 2005
View Description None
Type Residential
Status Pending
Date Sold November 18, 2025
Exterior
Stories 1
Pool None
Water Source Public
Garage Space 3.0
Sewer Public Sewer
Finance
Sales Price $1,000,000
Open-plan kitchen with a granite island, white cabinets, and views into a furnished living room.

Schedule a Showing

We would love to show you our beautiful property. Please select your preferred date and time below. An agent will be in touch shortly to confirm your appointment.

Schedule a Showing

We would love to show you our beautiful property. Please select your preferred date and time below. An agent will be in touch shortly to confirm your appointment.

Thank you for your interest in 1337 Lustre Drive, Oxnard, CA 93030. We are reviewing your request and will be in touch shortly!

Mortgage Calculator

Estimate your monthly mortgage payment, including the principal and interest, property taxes, and HOA. Adjust the values to generate a more accurate rate.

All estimates are provided for informational purposes only. Actual amounts may vary.
$0,000 Your Payment 20 15 65
$0,000 Your Payment

Oxnard Beach

Experience the Difference

Our client-first approach means we take the time to understand your unique needs and goals, offering personalized solutions that deliver exceptional results. With decades of experience and a deep knowledge of Ventura’s luxury real estate market, we’re here to provide guidance, insight, and unwavering support from start to finish.