Leave a Message

Thank you for your message. We will be in touch with you shortly.

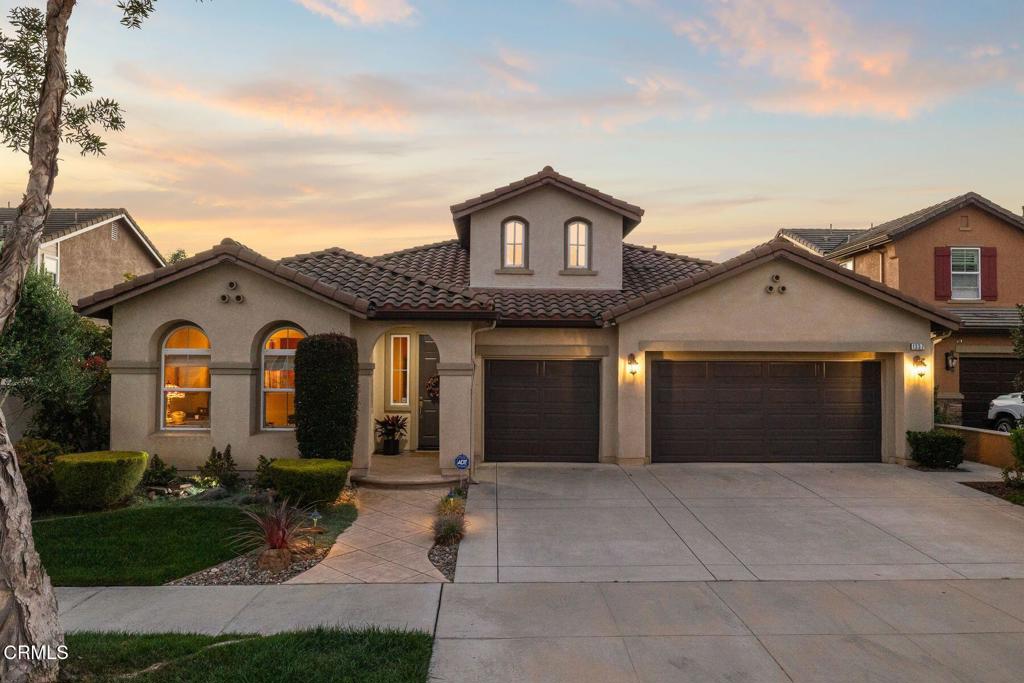
Two-story gray house with a three-car garage, covered entry, and mature trees.
Backyard patio with outdoor dining furniture, green lawn, garden beds, and a pink sunset sky.
Gray two-story home overlooking a broad green lawn, flower beds, and a patio dining area.
Staged dining area with gray chairs, an oversized wall clock, and sliding doors to the backyard.
Open-plan living and dining room with tall windows, high ceilings, and light wood floors.
Open living and dining area with an arched window and wood staircase.
Bright white kitchen with stainless steel appliances and an island lined with three black stools.
Bright white kitchen with a spacious peninsula, three dark stools, and stainless-steel appliances.
Open kitchen with a large white island and adjoining sitting area with gray armchairs.
Staged living room with a tiled fireplace, gray chairs, and a sliding glass door to the yard.
Staged bedroom with a white bed, arched mirrors, and a large grid-pane window.
Bright bedroom with a white bed, black dresser, and large window overlooking nearby rooftops.
Bright bathroom with a long double vanity, black faucets, and a wall-to-wall mirror reflecting a bedroom.
Bright home office with a wood desk, open shelving, leafy plant, and window overlooking greenery.
Bathroom vanity with a white sink, black fixtures, mirrored walls, and a potted plant.
Vacant bedroom with light wood floors, a wide window, and an open doorway to the bathroom.
Empty bedroom with light wood floors, mirrored closet doors, and a wide window.
White bathroom vanity with a large mirror, black faucet, and styled countertop.
Vacant room with light plank flooring, mirrored closet doors, a wide window, and a built-in shelf.
Vacant room with light wood-look flooring, a large window, and an open doorway to a bathroom.
Landscaped backyard with a lawn, flower beds, and a patio dining set beside the house.
Two-story gray house with an attached garage and landscaped front yard beneath a pink dusk sky.
Gray two-story home behind a curved lawn, landscaped garden, and patio dining set.
Aerial view of a gray single-story home on a landscaped corner lot.
Aerial view of Oxnard homes and tree-lined streets under a bright, partly cloudy sky.
Floor plan showing living and dining areas, kitchen, family room, bedroom, bath, and garage.
Floor plan showing a primary bedroom, two bedrooms, three bathrooms, hall, and stairs.
Two-story floor plan showing room layouts and dimensions for both floors.
VIEW PHOTOS
$905,000

410 Carnation Place

4 Beds 3 Baths 1,778 Sq.Ft. 7,459 Sq.Ft.

Description

Nestled in the heart of Oxnard, CA, at 410 Carnation Place, this turnkey 4-bedroom, 3-bathroom home embodies the essence of contemporary living with its spacious layout and stylish updates. Upon entry, you're greeted by an expansive living area adorned with tasteful finishes and abundant natural light, creating an atmosphere that's both welcoming and airy.The kitchen is a chef's delight, featuring modern appliances, ample counter space, and sleek cabinetry, making meal preparation a joy. Adjacent to the kitchen is a family room, perfect for casual dining or enjoying morning coffee.Upstairs, the master suite offers a private retreat with a generous walk-in closet and an ensuite bath. Three additional bedrooms provide plenty of space for family and guests, one is on the main level with a full bath across the hallway.Outside, the meticulously landscaped backyard is an oasis for relaxation and entertainment, featuring a spacious patio area ideal for al fresco dining and gatherings. With a lush lawn and mature trees, the outdoor space is both serene and low-maintenance.Located in a desirable neighborhood, this home offers proximity to local parks, schools, shopping centers, and major freeways, ensuring convenience and accessibility. Whether you're looking for a place to raise a family or entertain friends. Don't miss out on making this your new home sweet home.

Share Property

Location

410 Carnation Place, Oxnard, CA 93036

Status

Sold

Date Sold

July 23, 2024
Larry Krogh

Larry Krogh

TITLE

Global Real Estate Advisor | Broker & Realtor® | GRI, ABR, GREEN

LICENSE

CA DRE 01305510

PHONE

805.312.0512

Property Amenities

Interior
Laundry room In Garage
Fireplace Family Room
Appliances Dishwasher, Gas Range, Microwave, Range Hood, Water Heater
Flooring Vinyl
Total Bedrooms: 4
Full Bathrooms: 3
Other Interior Features Bedroom on Main Level, Walk-In Closet(s)
Area & Lot
Lot Area 7,459 Sq.Ft.
Living area 1,778 Sq.Ft.
MLS® ID V1-24327
Year Built 1987
View Description None
Architecture Styles Contemporary
Type Residential
Status Sold
Exterior
Stories 2
Pool None
Air conditioning None
Heat type Forced Air
Water Source Public
Garage Space 3.0
Sewer Public Sewer
Parking Door-Multi, Driveway, Garage, On Street
Lot Features Sprinkler System
Roof Composition
Utilities Electricity Connected, Natural Gas Connected, Sewer Connected, Water Connected
Finance
Sales Price $905,000
Backyard patio with outdoor dining furniture, green lawn, garden beds, and a pink sunset sky.

360 Virtual Tour

Take a tour of this property

Oxnard Beach

Experience the Difference

Our client-first approach means we take the time to understand your unique needs and goals, offering personalized solutions that deliver exceptional results. With decades of experience and a deep knowledge of Ventura’s luxury real estate market, we’re here to provide guidance, insight, and unwavering support from start to finish.