Leave a Message

Thank you for your message. We will be in touch with you shortly.

Single-story beige house with an attached garage and raised garden bed, backed by a green hillside.
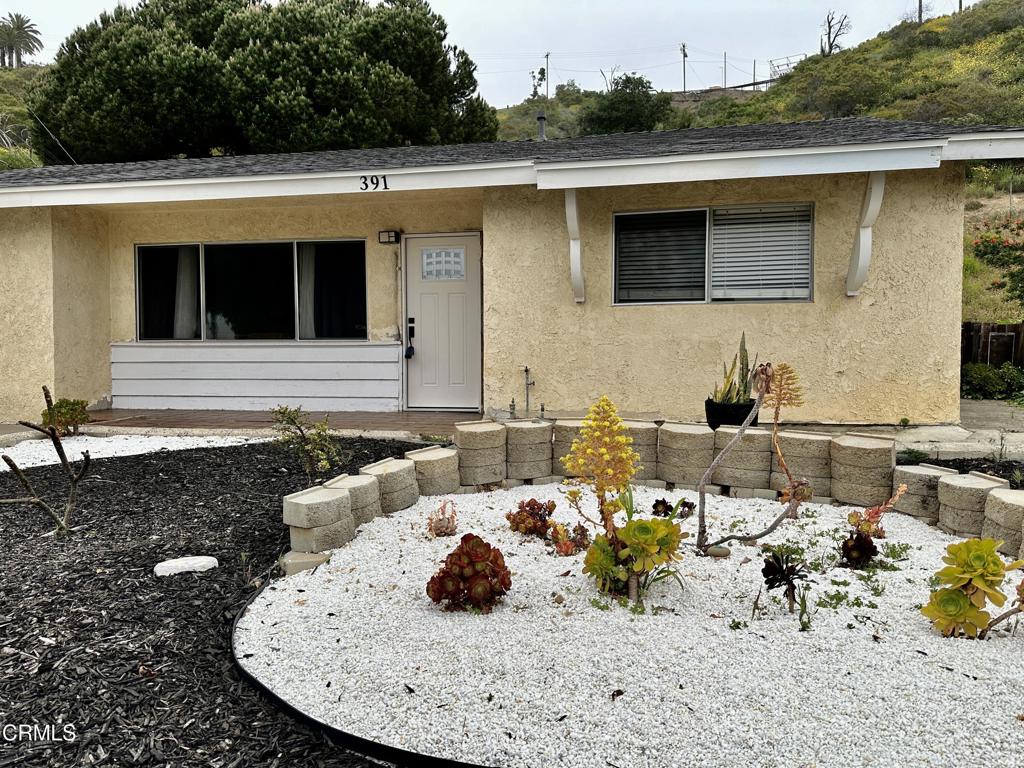
Single-story stucco house with a white gravel front garden planted with succulents.
Living room with a brown sectional sofa, chaise, black curtains, and light wood-look flooring.
Living room with a gray sectional sofa, chaise, and wall-mounted television.
Kitchen with white cabinets, butcher-block counters, and a black sink beneath a curtained window.
Kitchen with stainless steel gas range and refrigerator, prep table, and windowed rear door.
Kitchen with white cabinets, butcher-block countertop, gray flooring, and a garden-view window.
Empty room with wood-look flooring, a high window with blinds, and a closed door.
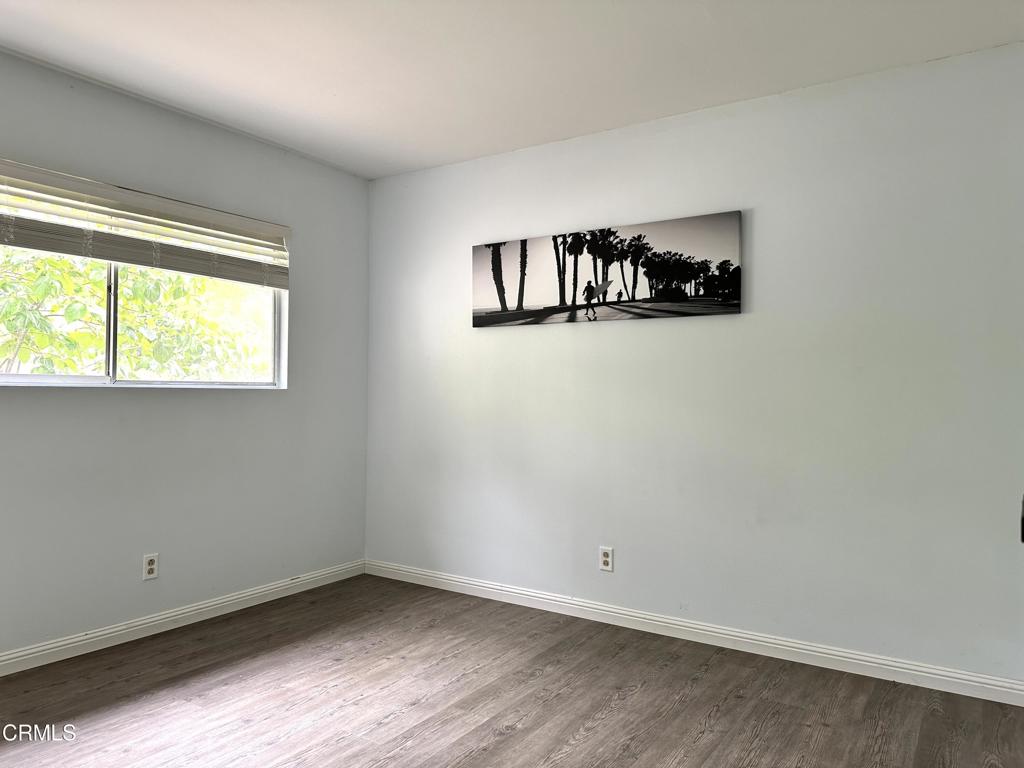
Unfurnished room with dark wood-look flooring, a wide window with blinds, and palm tree wall art.
Bathroom with a white tub, dark shower curtain, and dark vanity.
Empty room with dark wood-look flooring and a window with horizontal blinds.
Backyard patio beneath a large shade tree, with a terraced grassy hillside and retaining walls.
Backyard patio with brick-edged garden beds, tropical plants, and a hillside behind the house.
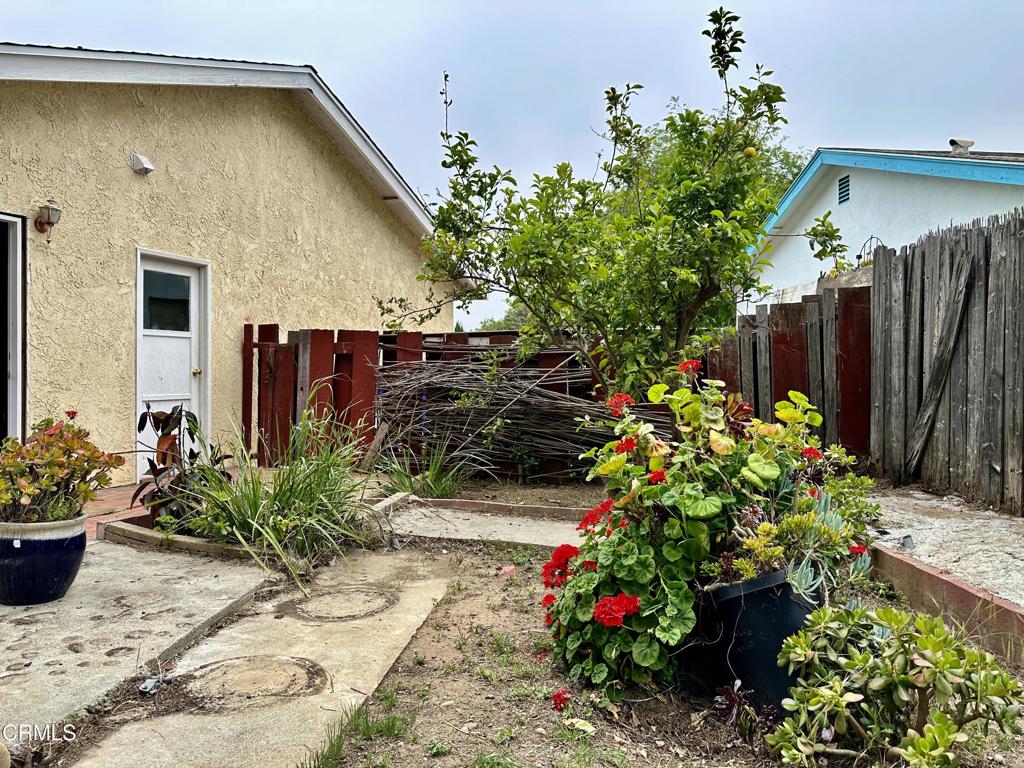
Backyard with concrete paths, colorful potted flowers, a fruit tree, and weathered wooden fencing.
Backyard with a concrete walkway, flowering plants and a weathered wooden fence.
Single-story stucco home beside a broad concrete patio and lush tropical garden.
Landscaped yard with banana plants, leafy trees, a block retaining wall, and a grassy slope.
Backyard with leafy trees, a low retaining wall, and a grassy hillside behind a chain-link fence.
Concrete backyard patio with a brick barbecue, tropical plants, and a red gazebo on a green hillside.
391 Delaware Drive, a single-story home below a brush-covered hillside, viewed from above.
Aerial view of a home’s gray roof, concrete patio, and surrounding backyard.
Aerial view of a home beside a cul-de-sac, with a concrete driveway and landscaped patio.
Aerial view of a residential street beside a green, brush-covered hillside.
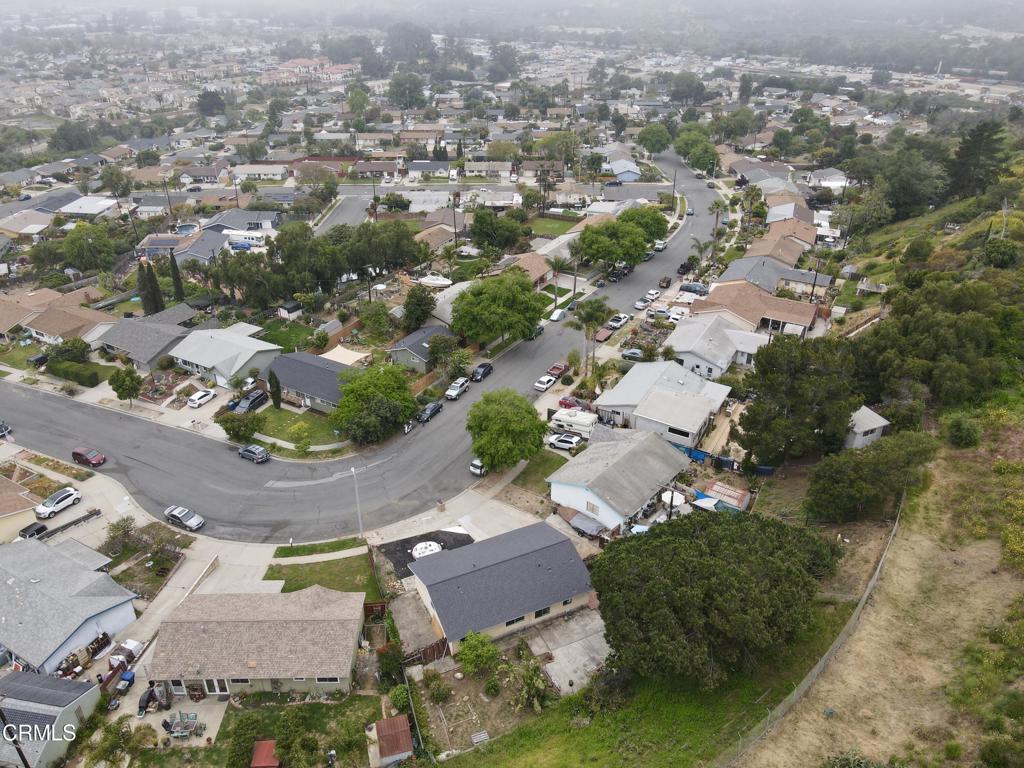
Aerial view of homes along a curving street beside a brush-covered hillside.
VIEW PHOTOS
$762,655

391 Delaware Drive

3 Beds 1 Bath 996 Sq.Ft. 9,165 Sq.Ft.

Description

Welcome to the westside of Ventura! A new roof and new kitchen cabinets are just the beginnings of what this 3 bedroom home has to boast. Light and bright throughout with views of the lusciously landscaped yard from nearly every room. The bathroom has been fully remodeled along with updated plumbing. Parking is ample with not only a 1 car attached garage, but 3 car driveway. Paradise found close to all, the beach, parks, downtown and a quick bike ride to the hills of Ojai!

Share Property

Location

391 Delaware Drive, Ventura, CA 93001

Status

Sold

Date Sold

July 6, 2023

Property Amenities

Interior
Laundry room In Garage
Fireplace None
Flooring Wood
Total Bedrooms: 3
Full Bathrooms: 1
Other Interior Features Eat-in Kitchen, Pantry, All Bedrooms Down
Area & Lot
Lot Area 9,165 Sq.Ft.
Living area 996 Sq.Ft.
MLS® ID V1-17799
Year Built 1963
View Description Mountain(s)
Architecture Styles Traditional
Type Residential
Status Sold
Exterior
Stories 1
Pool None
Air conditioning None
Heat type Wall Furnace
Water Source Public
Garage Space 1.0
Security Features Carbon Monoxide Detector(s), Smoke Detector(s)
Sewer Public Sewer
Lot Features 0-1 Unit/Acre, Back Yard, Landscaped, Near Park, Sprinklers None
Roof Composition
Utilities Cable Available, Electricity Available, Natural Gas Connected, Sewer Connected, Water Available, Water Connected
Finance
Sales Price $762,655

Experience the Difference

Our client-first approach means we take the time to understand your unique needs and goals, offering personalized solutions that deliver exceptional results. With decades of experience and a deep knowledge of Ventura’s luxury real estate market, we’re here to provide guidance, insight, and unwavering support from start to finish.