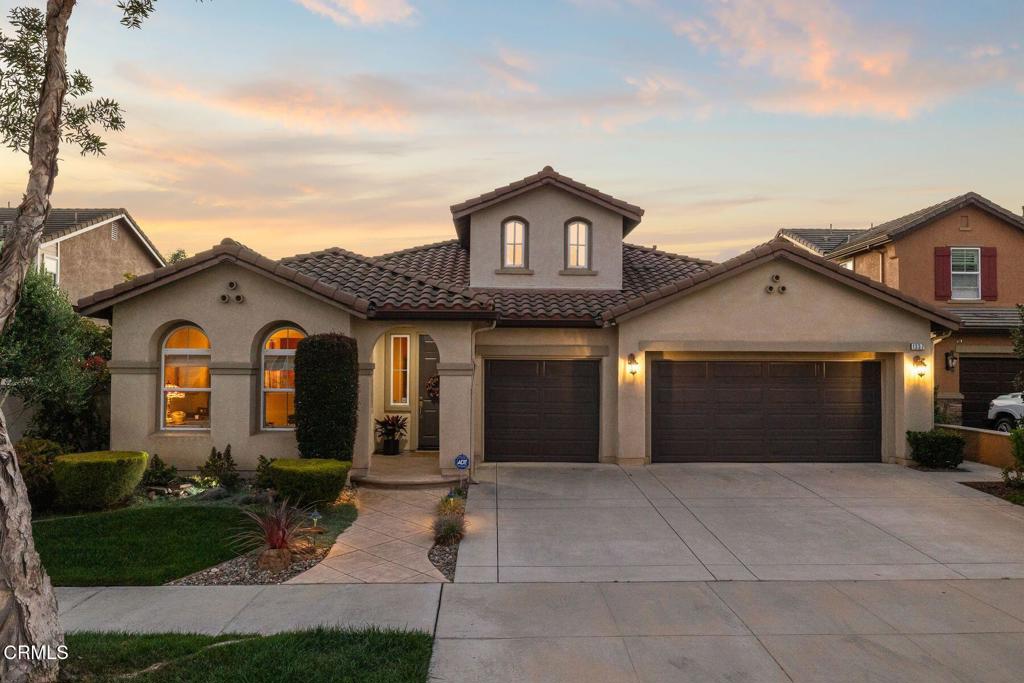
Two-story house with an attached garage and covered entry beneath a pink-orange dusk sky.
Two-story tan stucco house with gray trim, an attached garage, and a covered front porch.
Open-plan living room with white seating, large windows, and an adjoining white kitchen.
Bright white kitchen with granite island, stainless steel appliances, and two pendant lights.
Open-plan kitchen and living room with a granite island, stainless steel appliances, and staged furnishings.
Staged kitchen with a large granite island, white cabinets, pendant lights, and a window-side dining nook.
Dining table set with white plates, wine glasses, and succulents beside large windows.
Living room with white seating, blue accents, and tall windows with blinds.
Home office and music room with a desk, computer, and drum set.
Bright bathroom with a white vanity, mirrored wall, tiled shower, and window with blinds.
White-tiled shower with a clear glass enclosure, chrome fixtures, and a built-in corner seat.
Upstairs loft landing with white railing, beige carpet, sofa, and bookshelves beside several windows.
Furnished living room with a brown sofa, white throw, guitar, and low bookcase beneath three windows.
Spacious bedroom with a lavender-covered bed, tufted headboard, and window-side sitting area.
Staged bedroom with a tufted bed, patterned bedding, and a full-length mirror.
Bright bathroom with a soaking tub, double vanity, and three windows.
White bathroom with a built-in soaking tub, glass shower, and two bright windows.
Bright bedroom with a white bed, matching furniture, two windows, and a dark ceiling fan.
Bright bathroom with a white double vanity and an adjoining tub-shower behind glass doors.
Laundry room with white cabinets, a utility sink, and a washer and dryer beside a window.
Home gym with a stationary bike, exercise machines, and weights beside several windows.
Two-story stucco home with a covered patio, outdoor seating, paved terrace, and lawn.
Two-story stucco home with a covered patio, paved seating area, and lawn.
Backyard with a green lawn and stone patio beneath a covered terrace.
Backyard patio with a square stone fire pit, surrounded by landscaping and a wooden fence.
Landscaped backyard with artificial lawn, paved patio, low stone fire pit, and hillside greenery.
Outdoor playground with colorful play equipment beneath a large shade canopy and benches nearby.
Community park with a broad grassy lawn and a playground surrounded by homes.
Shared lawn and walkway with metal benches, residential buildings, and dry hills beyond.
Outdoor patio beneath a broad wooden pergola, with picnic tables and flower beds.
Fenced grassy recreation area with benches and two-story homes behind it.
Aerial view of homes beneath a hillside, lit by low golden sunlight.
Aerial view of homes below dry hills in warm evening light.
Two-story tan house with an attached garage, broad driveway, and covered front entry.
VIEW PHOTOS
$1,230,000

585 Alabama Street

4 Beds 3 Baths 2,971 Sq.Ft. 5,574 Sq.Ft.

Description

Come and experience an elevated lifestyle with open living spaces that make entertaining easy with a large backyard and gas firepit. Welcome to your new home in the Solana Heights Community! This stunning 4 bed, 3 bath, + office space + two living rooms, the two-story home showcases striking exteriors and modern interior details plus a grand primary bedroom, with two walk-in closets, a lavish walk-in shower, and bathtub, with spacious double sink vanities. This newly painted home built in 2018 has an abundance of natural light and is the largest Barcelo track home with 2,971 square feet of open concept living space offering a great entertainment area, a spacious gourmet kitchen with a large center island, and granite kitchen countertops. Featuring two spacious upstairs bedrooms including the primary bedroom, with a charming study space or second living room, plus a private laundry room, accompanied by another bathroom including double sink vanities with a shower tub. On the first floor, a full-size bathroom and bedroom. Two-car attached garage and a newly installed 240V electric vehicle charging station. This family-friendly Solana Heights Community features three parks--an entry park with picnic tables and barbecue pits, a gated dog park, and a central park with play equipment, outdoor seating, and gathering space. Enjoy Ventura's coastal climate by hiking with mountain views and walking throughout the pristine beaches of Ventura, to dining in the downtown area only a few minutes away from it all!

Share Property

Location

585 Alabama Street, Ventura, CA 93001

Status

Sold

Date Sold

March 25, 2024

Property Amenities

Interior
Laundry room Laundry Room
Fireplace None
Appliances Dishwasher, Refrigerator
Total Bedrooms: 4
Full Bathrooms: 3
Other Interior Features Breakfast Bar, Multiple Staircases, Open Floorplan, Pantry, Storage, Walk-In Pantry, Walk-In Closet(s)
Area & Lot
Lot Area 5,574 Sq.Ft.
Living area 2,971 Sq.Ft.
MLS® ID V1-20816
Year Built 2018
View Description None
Type Residential
Status Sold
Exterior
Stories 2
Pool None
Air conditioning Central Air, Dual
Heat type Central
Disability Features Parking
Water Source Public
Garage Space 2.0
Security Features Carbon Monoxide Detector(s), Smoke Detector(s)
Sewer Public Sewer
Lot Features Back Yard
Roof Shingle
Finance
Sales Price $1,230,000
HOA Fees $102 monthly

Experience the Difference

Our client-first approach means we take the time to understand your unique needs and goals, offering personalized solutions that deliver exceptional results. With decades of experience and a deep knowledge of Ventura’s luxury real estate market, we’re here to provide guidance, insight, and unwavering support from start to finish.