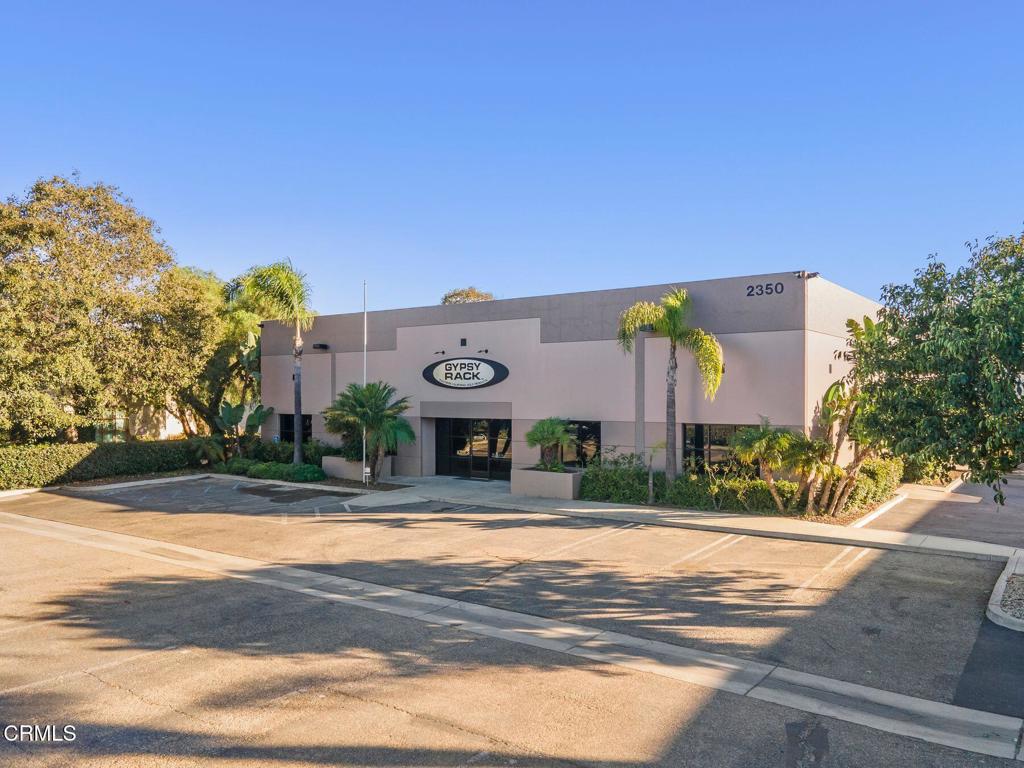
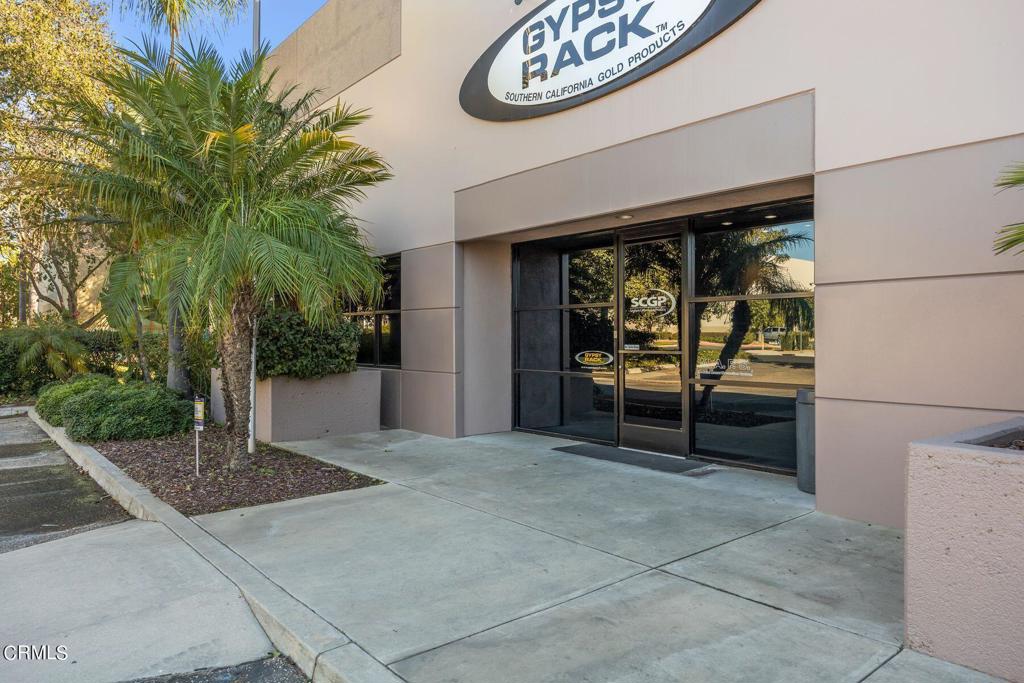
Commercial building with a Gypsy Rack sign, landscaped entrance, and paved parking area.
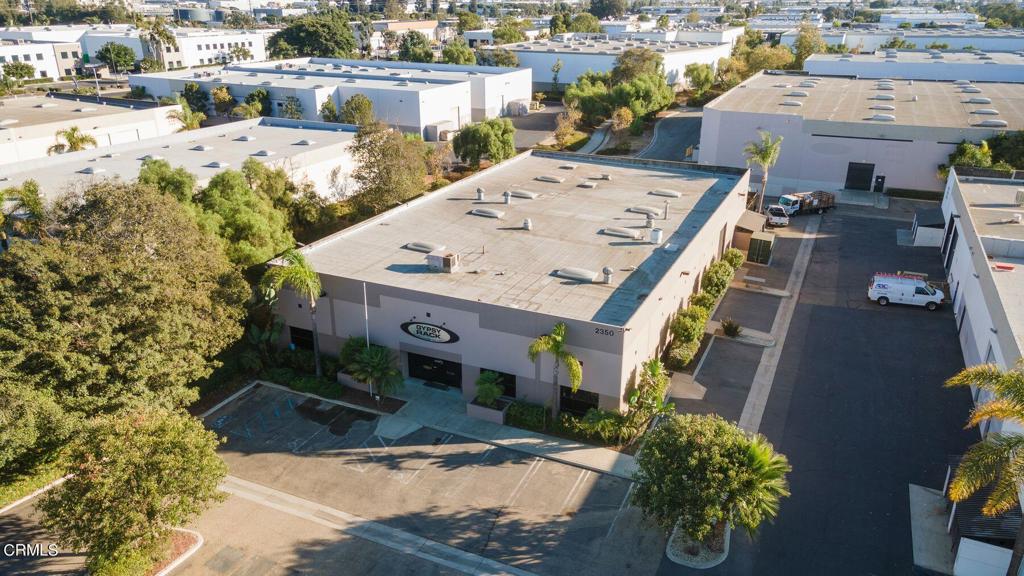
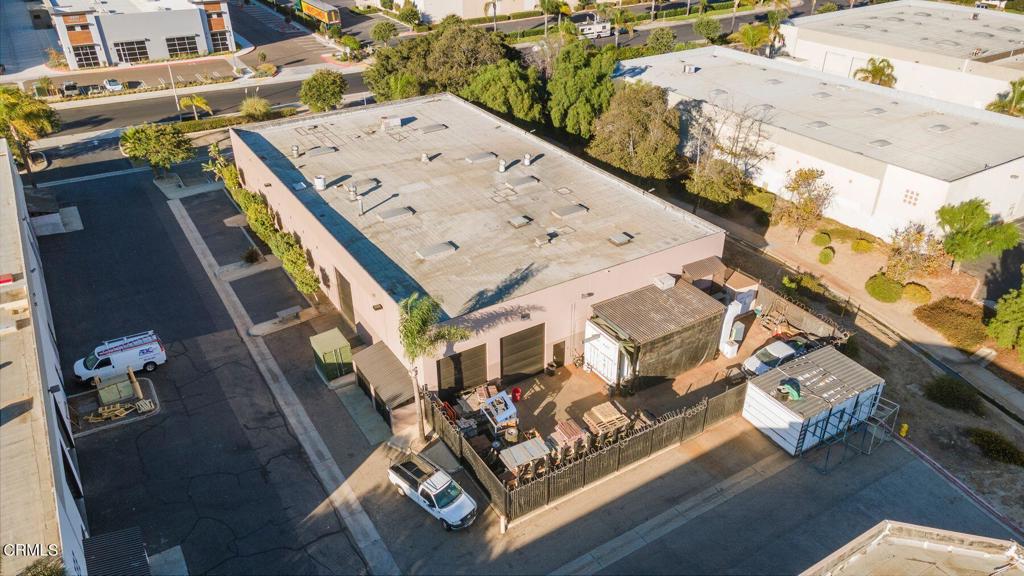
Aerial view of a commercial building with a flat roof, parking areas, and mature trees.
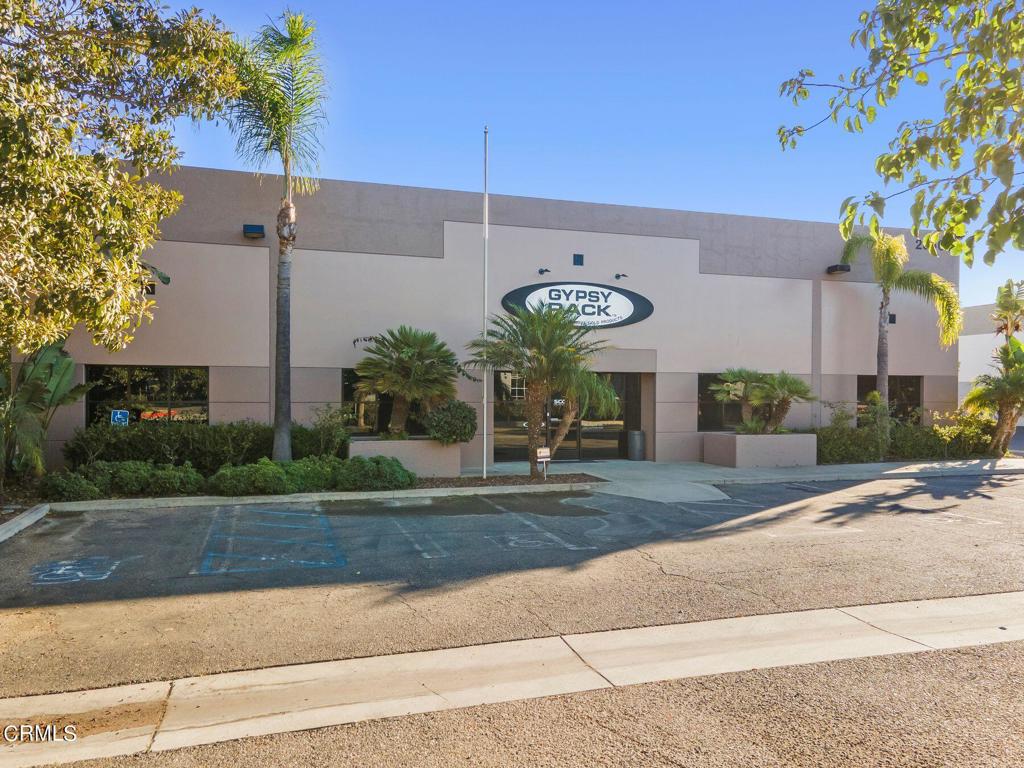
Commercial building entrance with Gypsum Jack signage, glass doors, and landscaped palm trees.
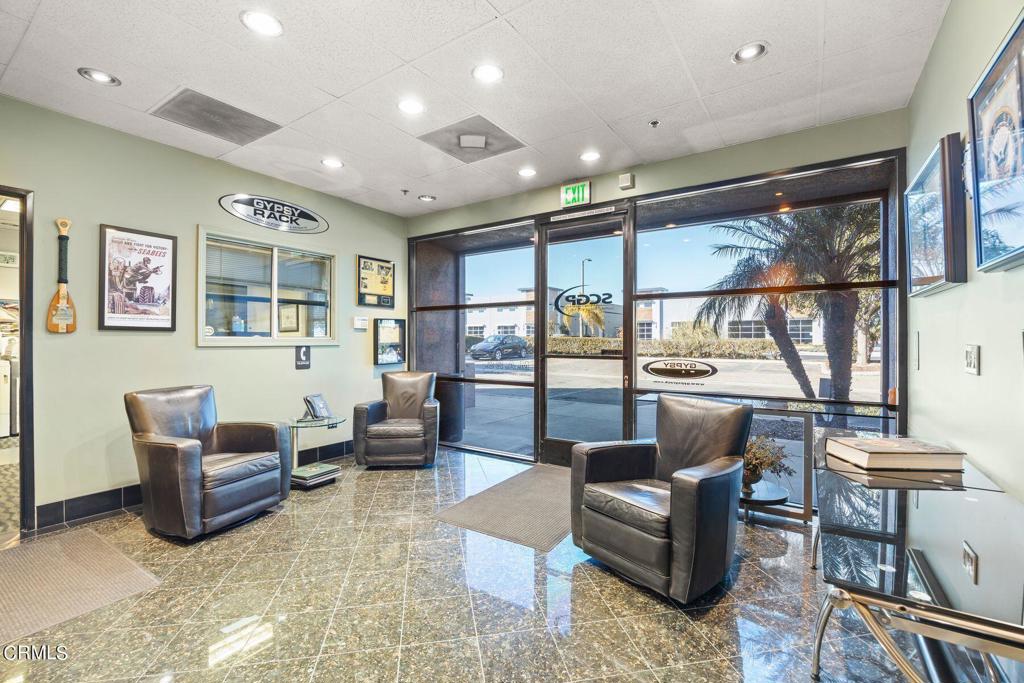
Commercial lobby with leather seating and polished tile floor beside a glass storefront entrance.
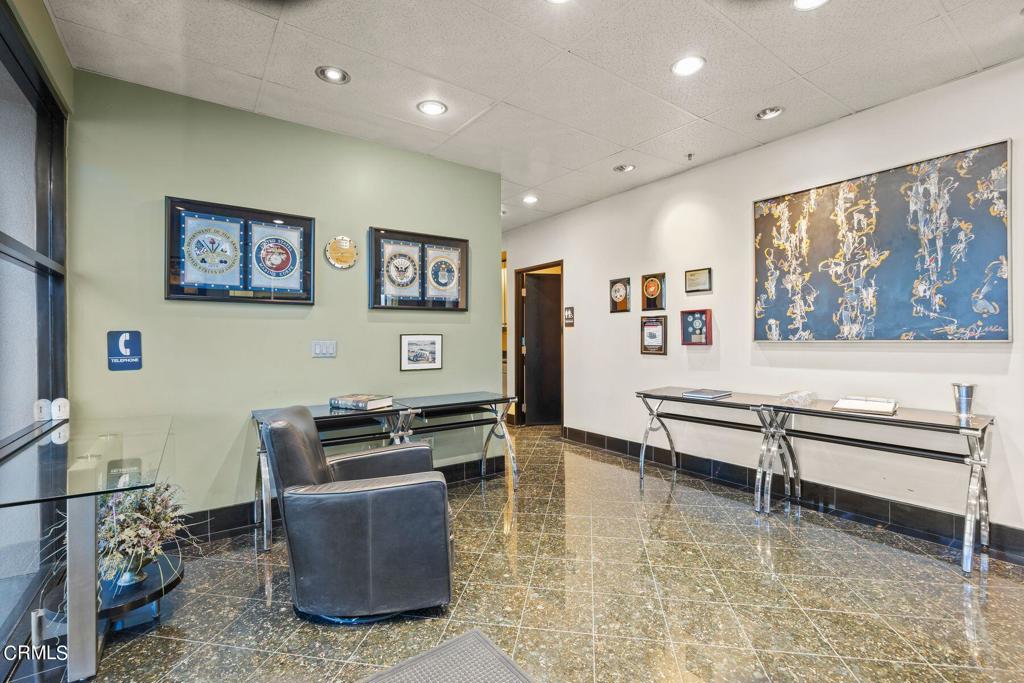
Lobby with polished tile floors, a dark armchair, glass-topped tables, and framed wall displays.
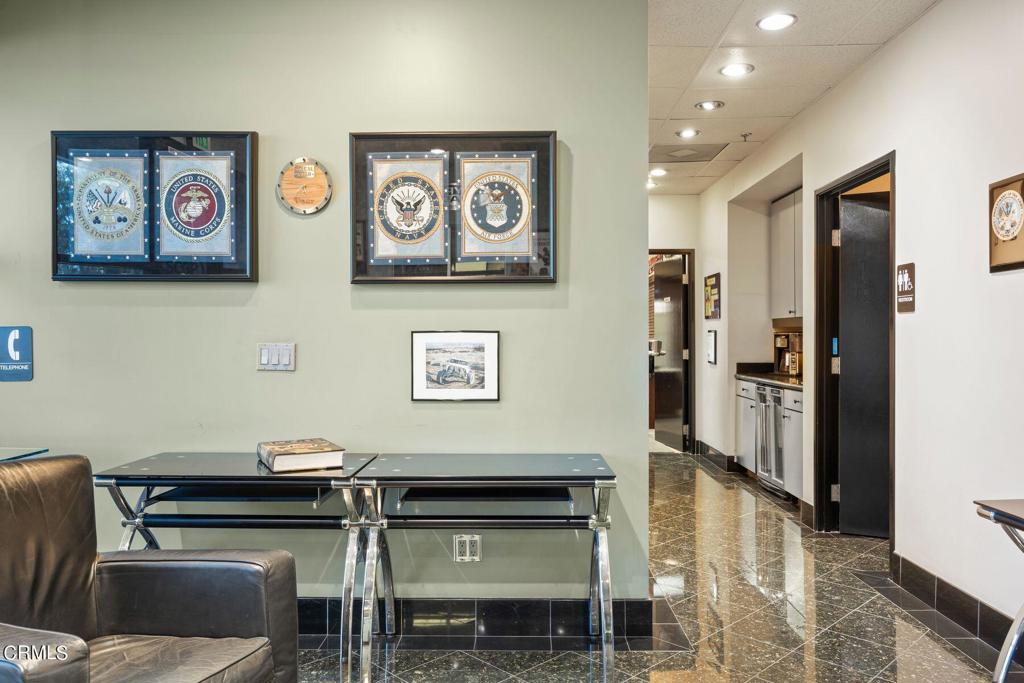
Office lobby with framed military insignia, a glass desk, and a polished tile hallway.
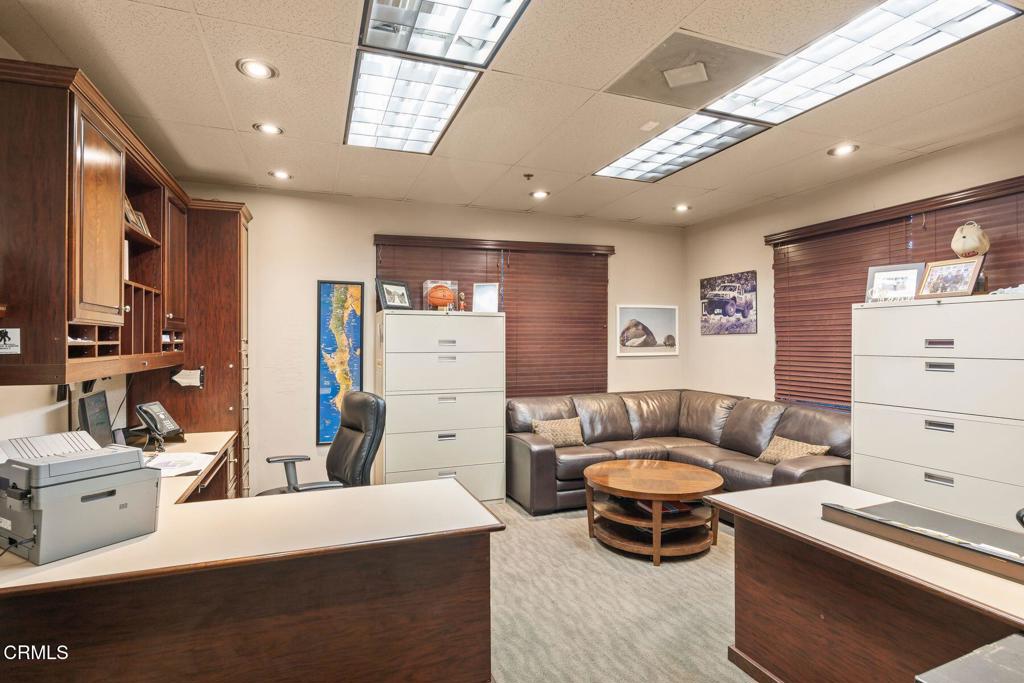
Furnished office with dark wood desks, built-in cabinetry, and a leather sectional seating area.
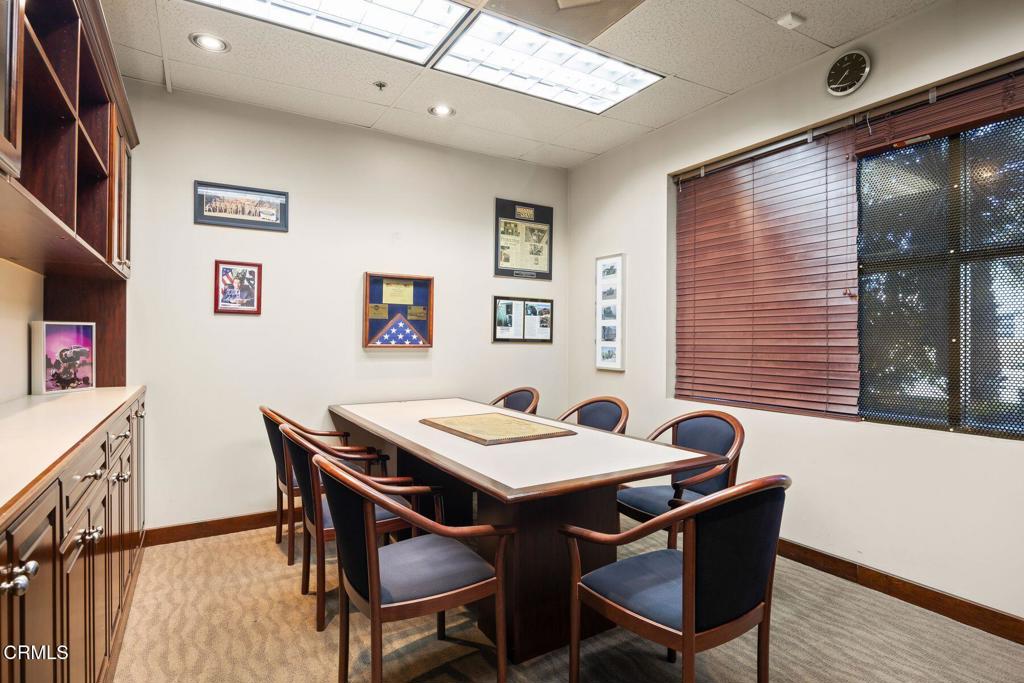
Conference room with a long table, upholstered chairs, and built-in wood cabinetry.
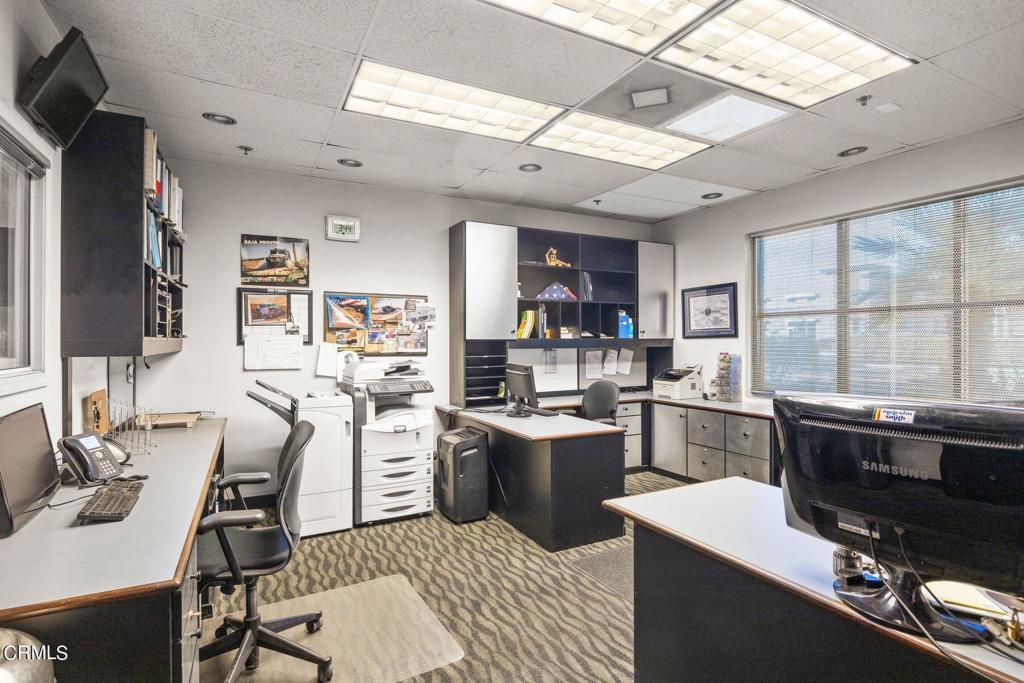
Office interior with workstations, storage cabinets, a printer, and large windows with blinds.
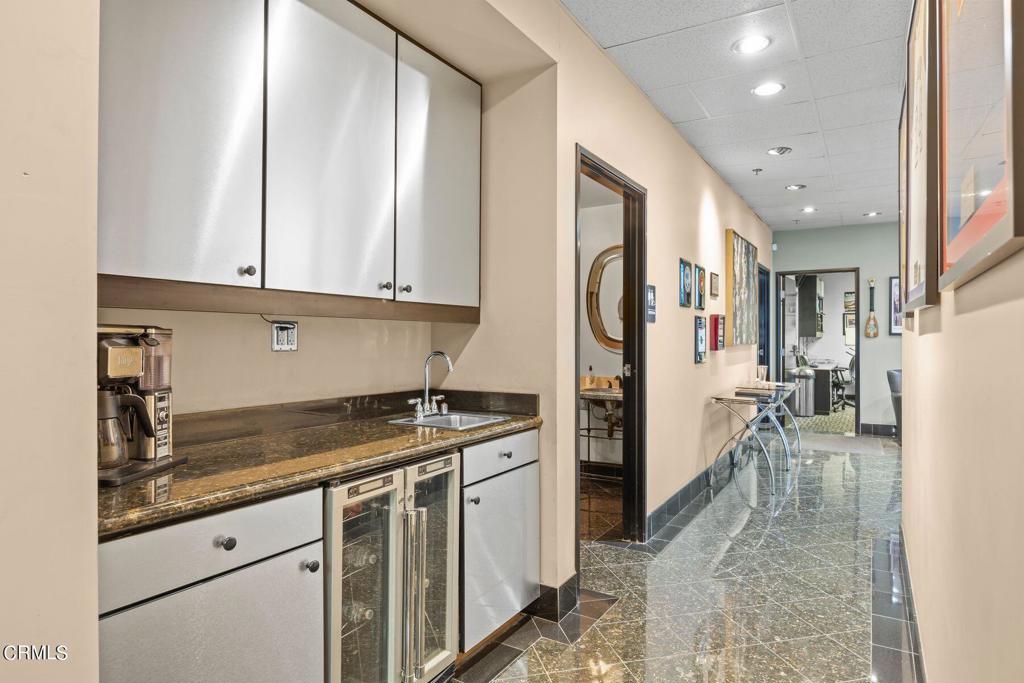
Office corridor with a kitchenette, white cabinetry, stone countertop, and glossy tiled floor.
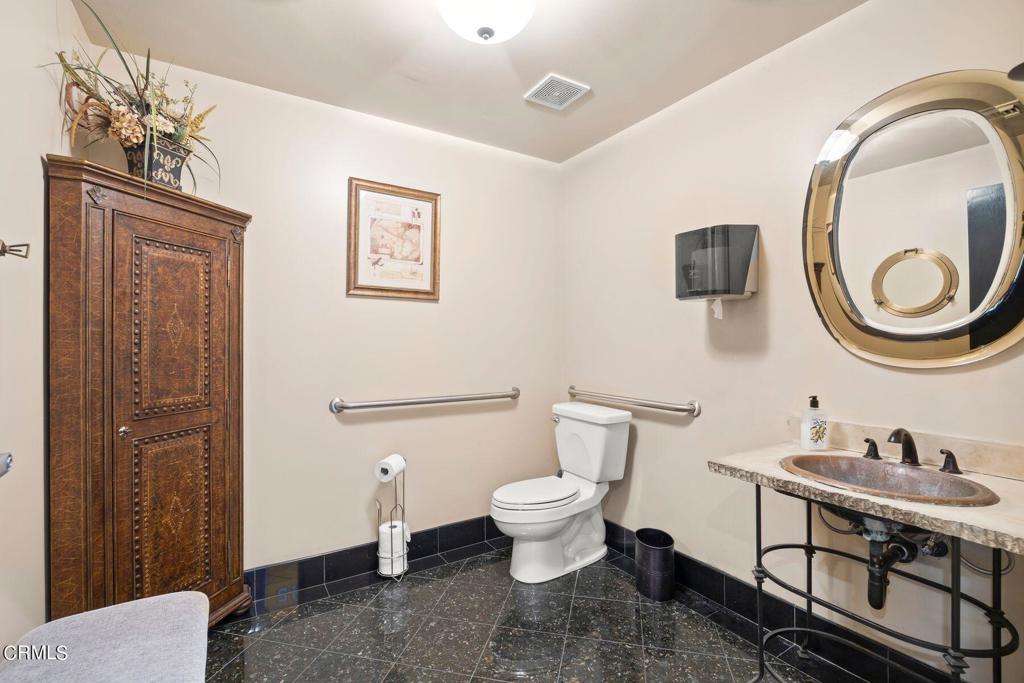
Bathroom with an ornate wooden cabinet, dark tile floor, and stone vanity beneath a large round mirror.
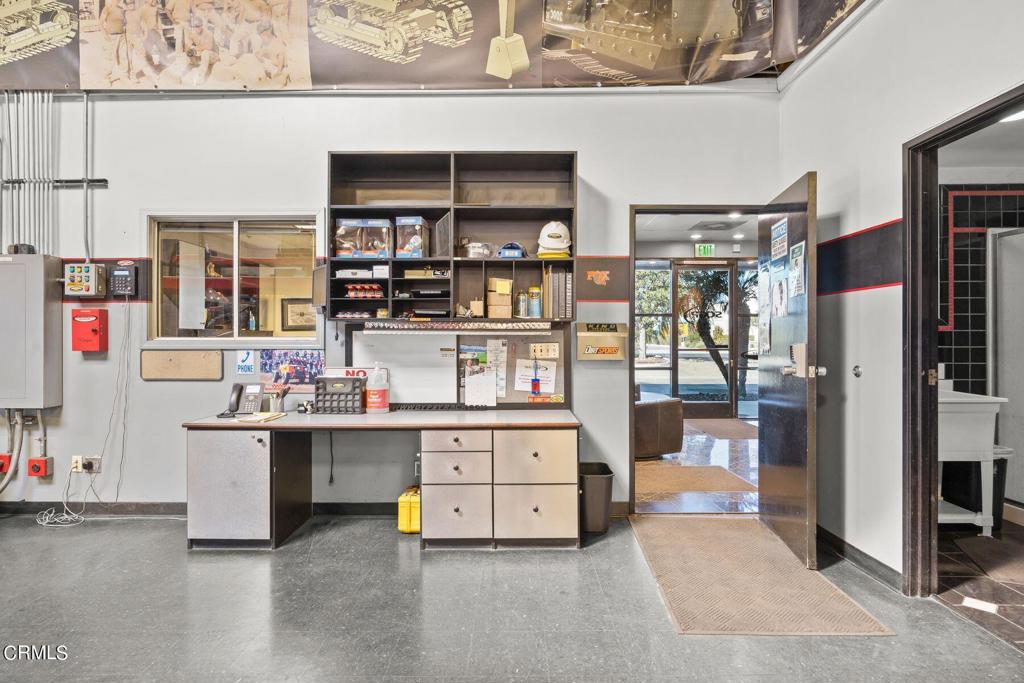
Commercial office workspace with a desk and shelving beside an open entrance door.
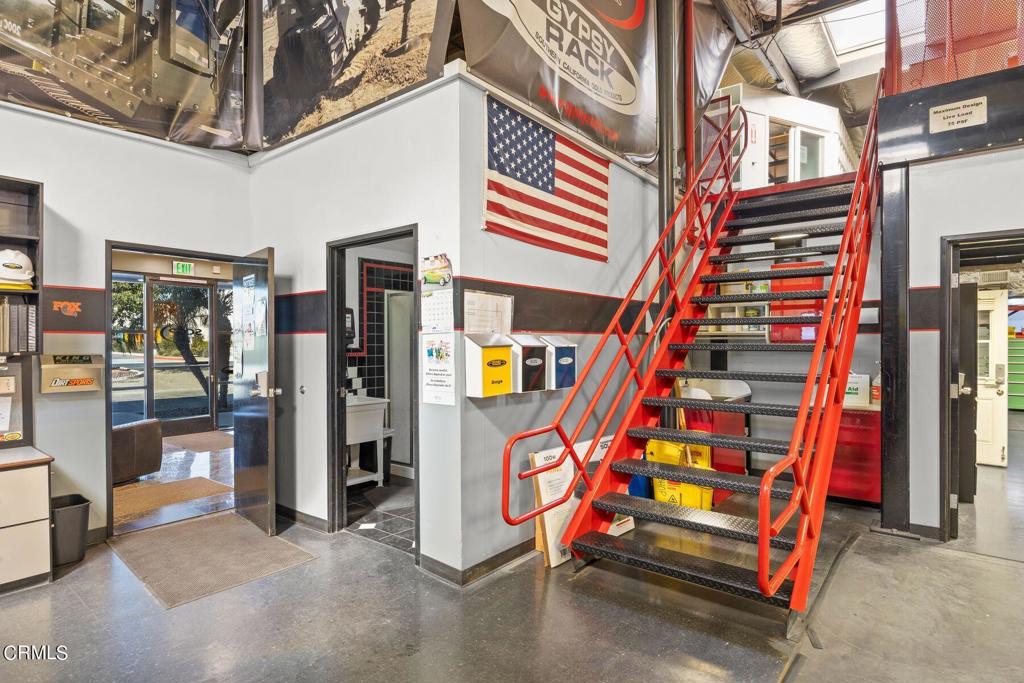
Commercial interior with a bold red staircase, American flag, and glass entrance.
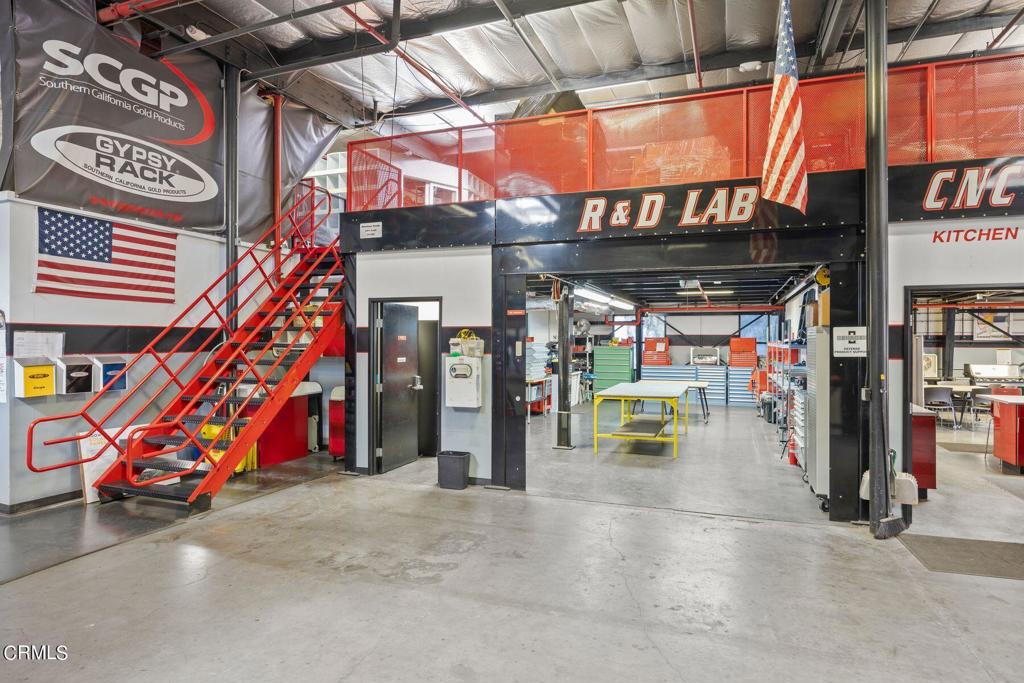
Industrial workspace with a red staircase, mezzanine, and entrance labeled R&D LAB.
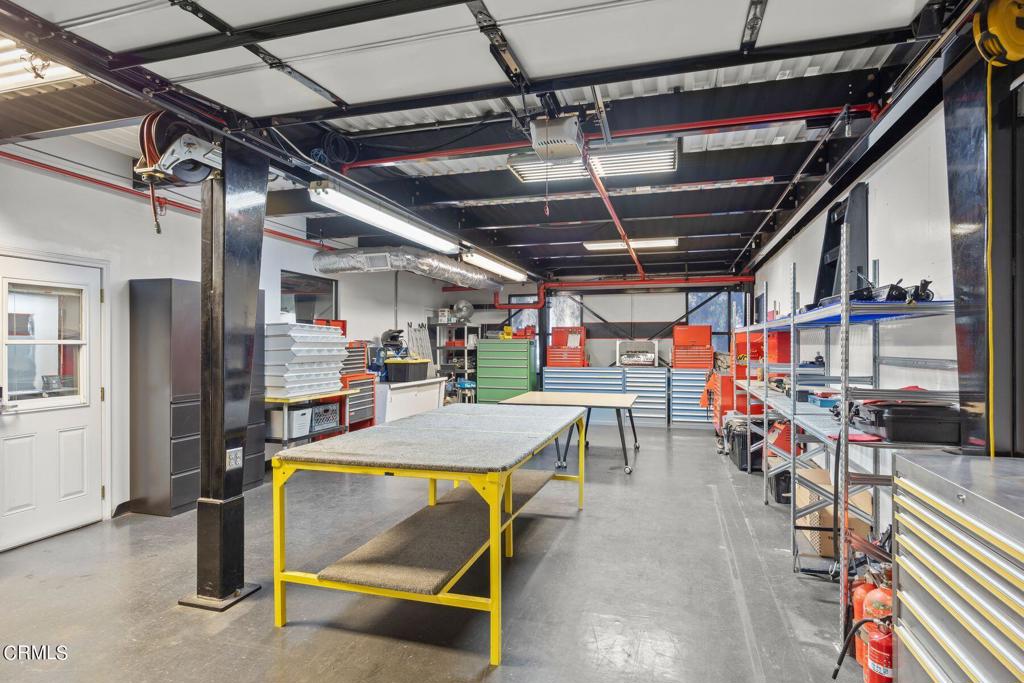
Workshop with tool chests, metal shelving, and a yellow-framed worktable.
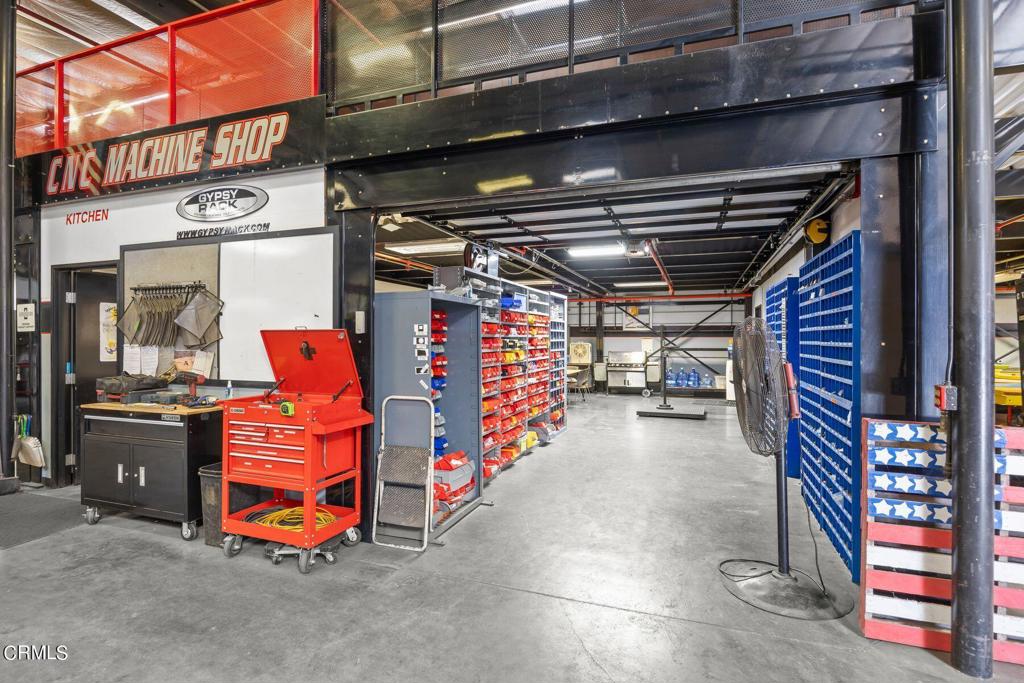
Machine shop with stocked parts shelving, workbenches, and a red tool chest.
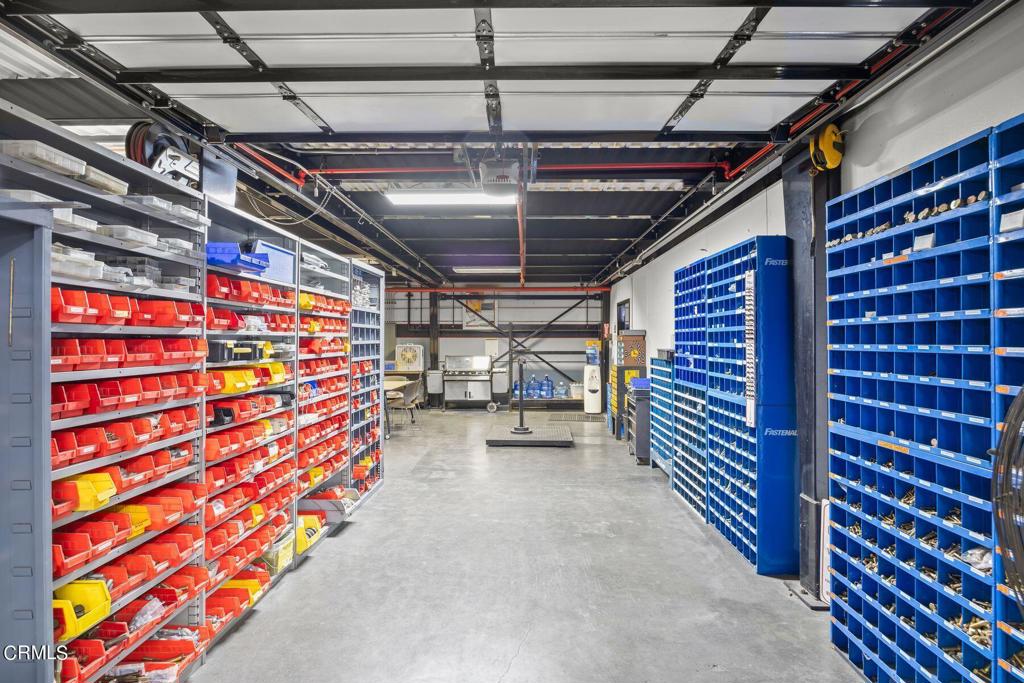
Workshop with red and blue parts bins lining the walls and a wide concrete floor.
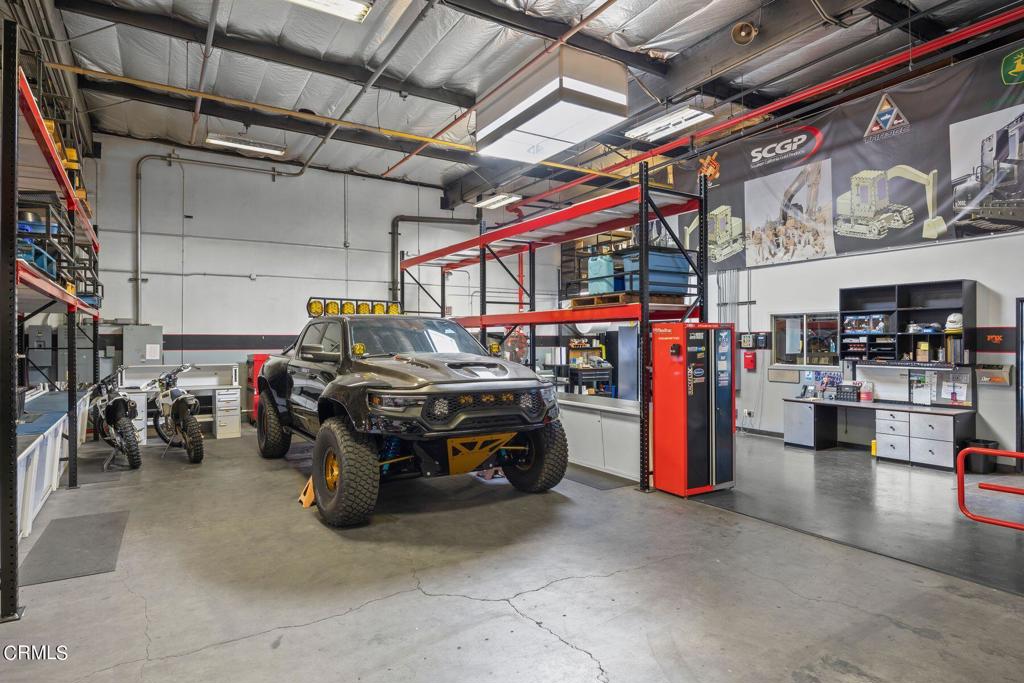
Automotive workshop with an off-road truck, motorcycles, equipment racks, and office workstations.
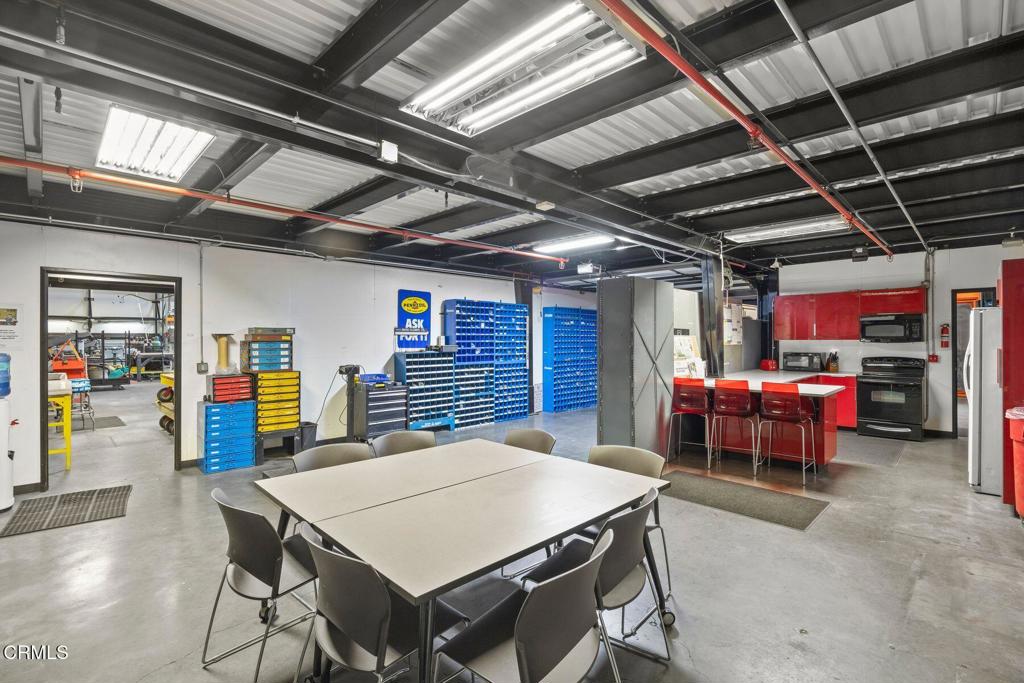
Workshop with a large meeting table, colorful parts bins, and a red-and-black kitchenette.
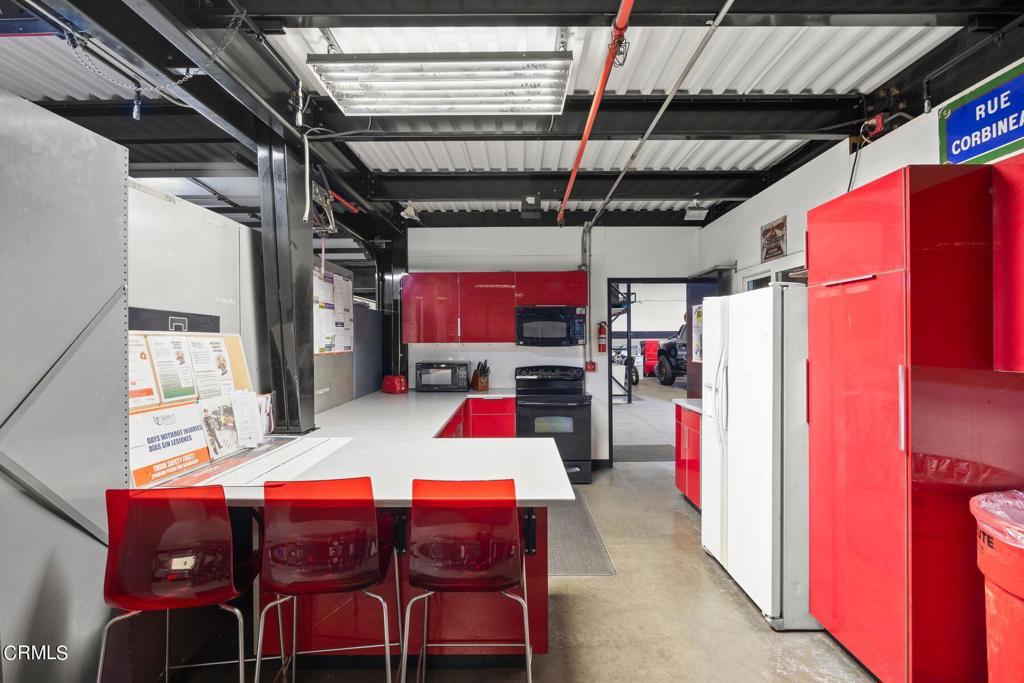
Kitchenette with red cabinets, a black range, white refrigerators, and a table with red chairs.
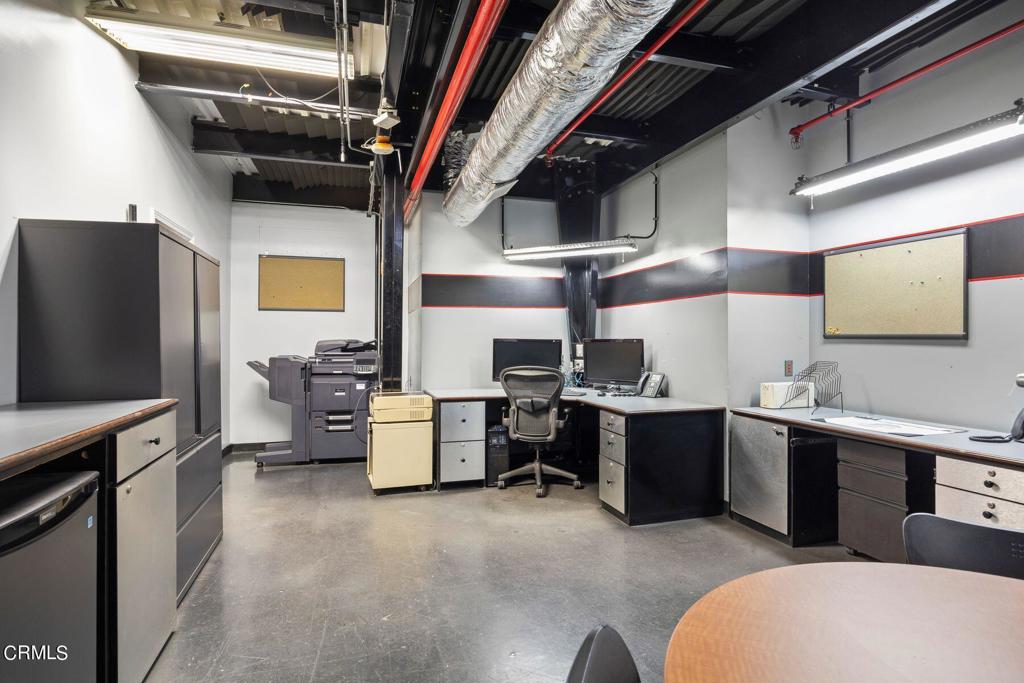
Office workspace with desks and copier beneath exposed ducts and pipes.
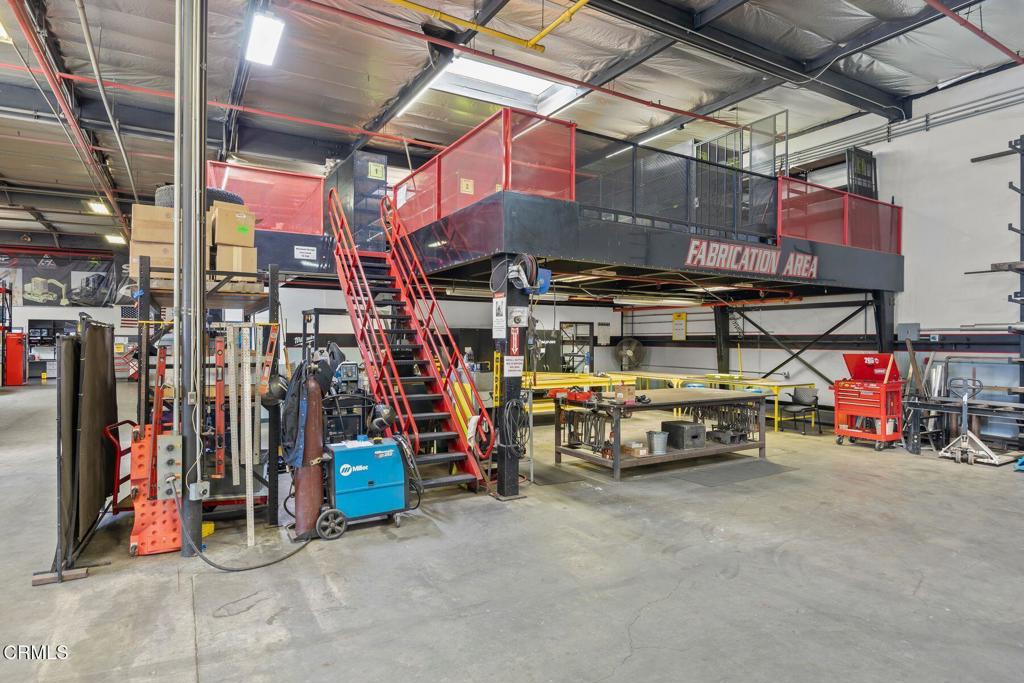
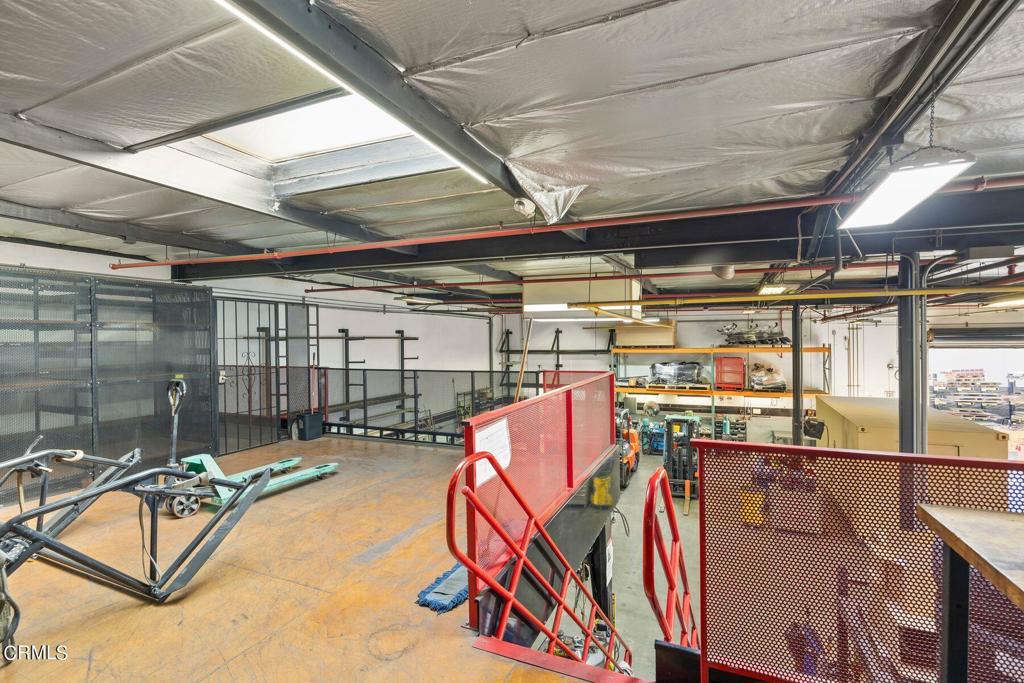
Fabrication workshop with a red-railed mezzanine, staircase, welding equipment, and worktables.
Industrial workshop with red safety railings, metal shelving, and equipment
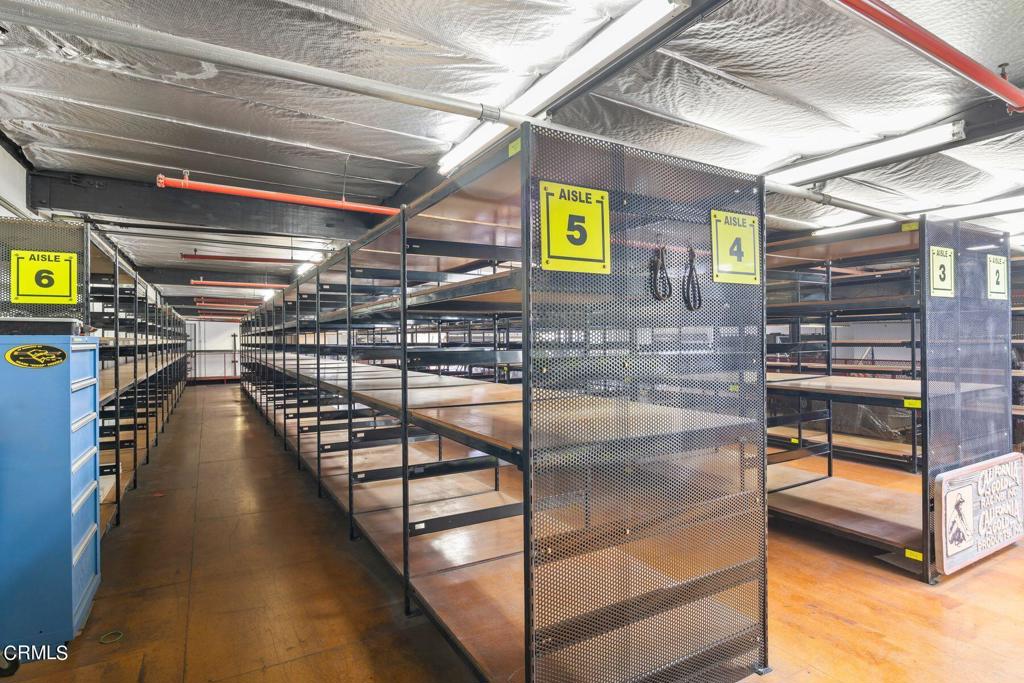
Storage area with rows of empty metal shelving and numbered aisle signs.
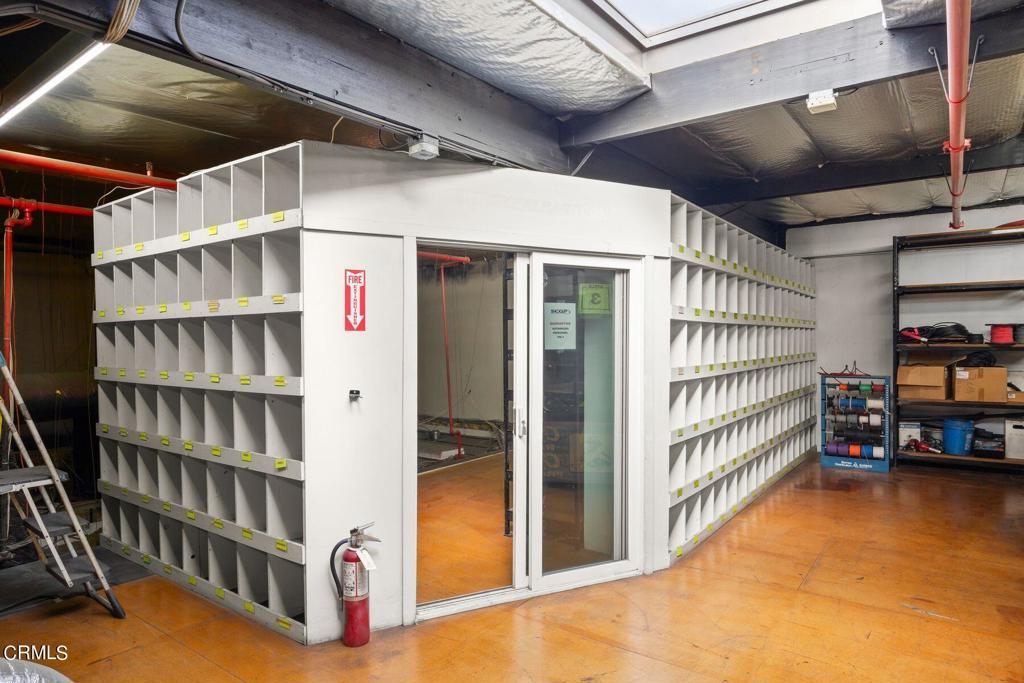
Storage room with rows of cubby shelves and a glass-fronted enclosure.
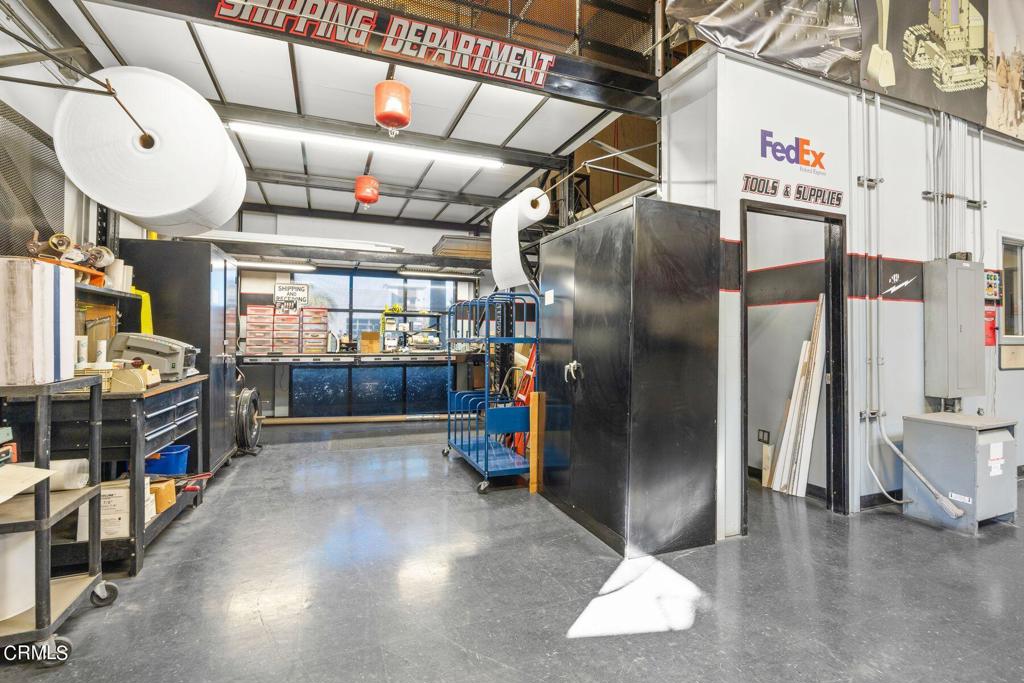
Commercial shipping workspace with large paper rolls, workbenches, and a FedEx Tools & Supplies doorway.
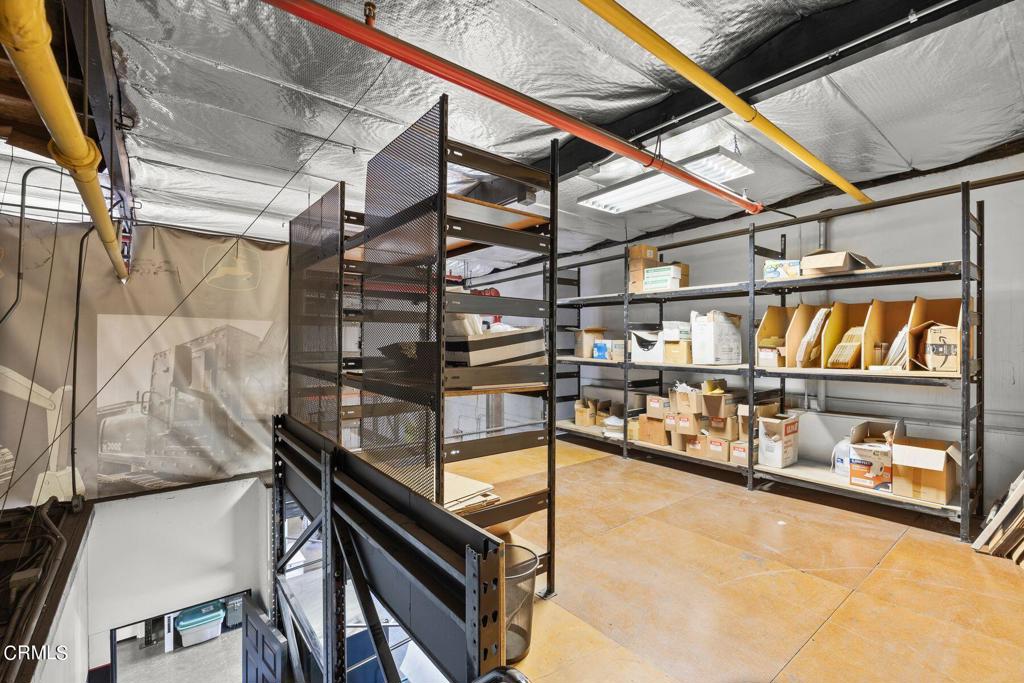
Storage area with stocked metal shelving and an elevated mezzanine.
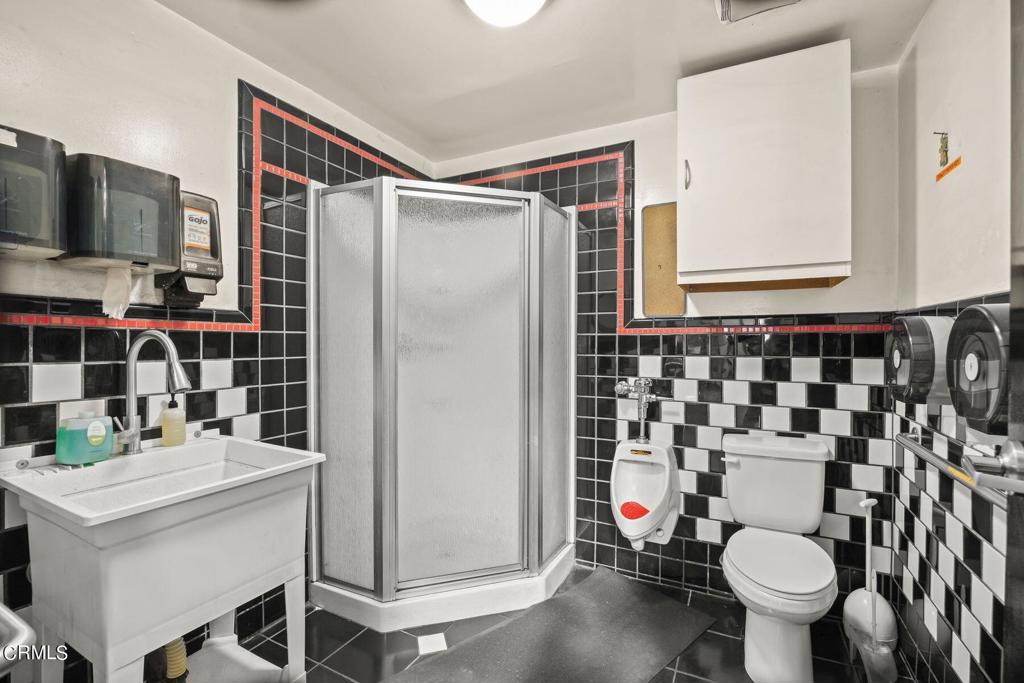
Restroom with checkerboard tile, red accents, corner shower, and wall-mounted sink.
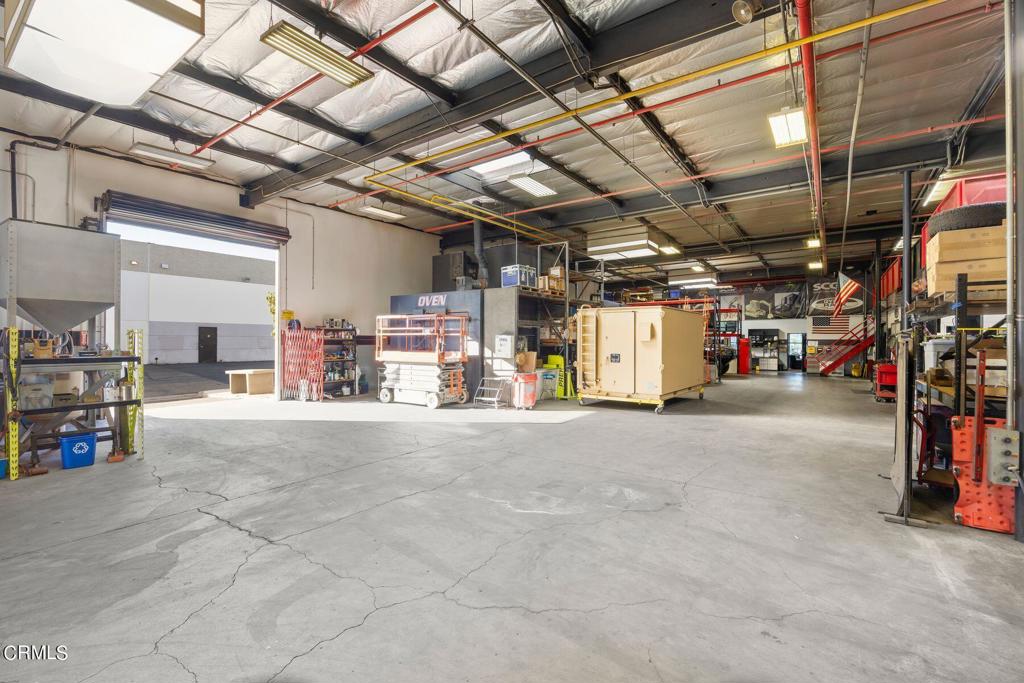
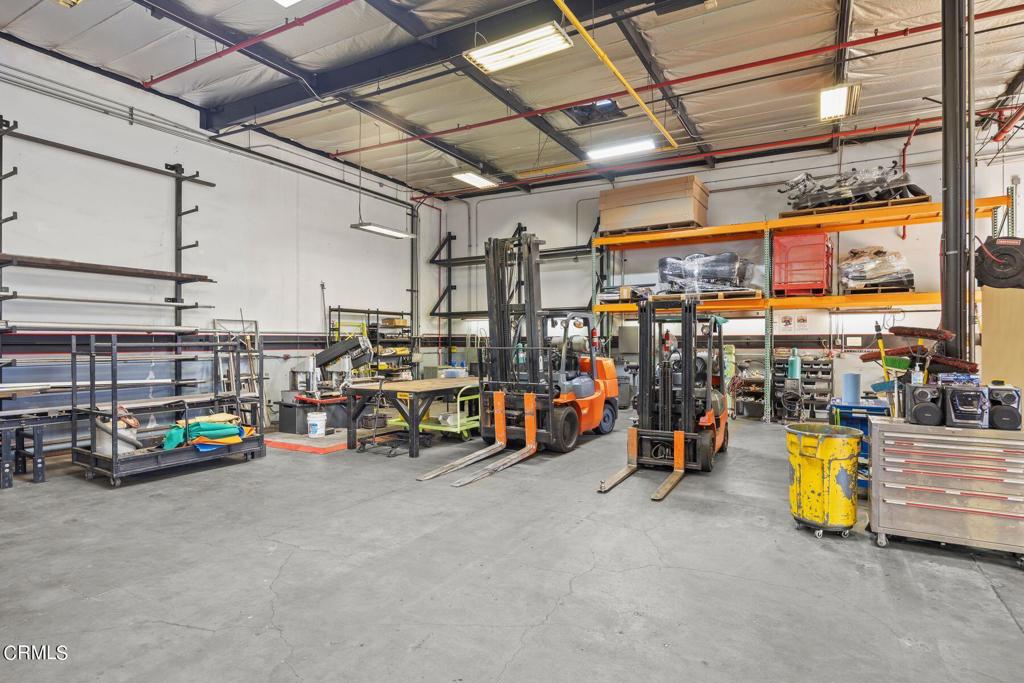
Industrial warehouse interior with a high exposed ceiling, concrete floor, equipment, and a wide open bay.
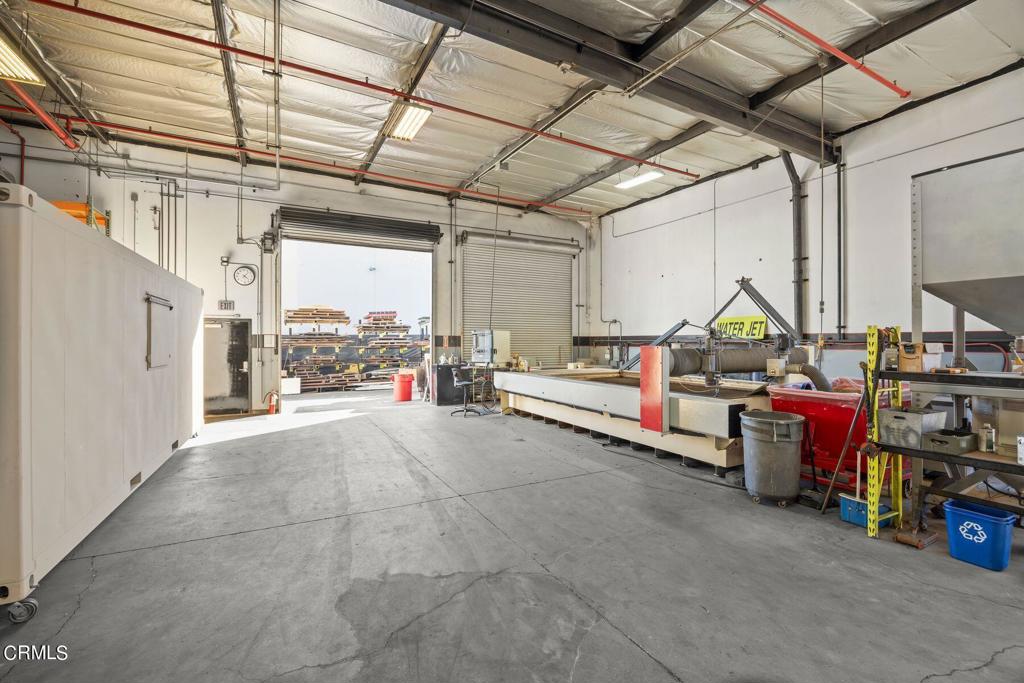
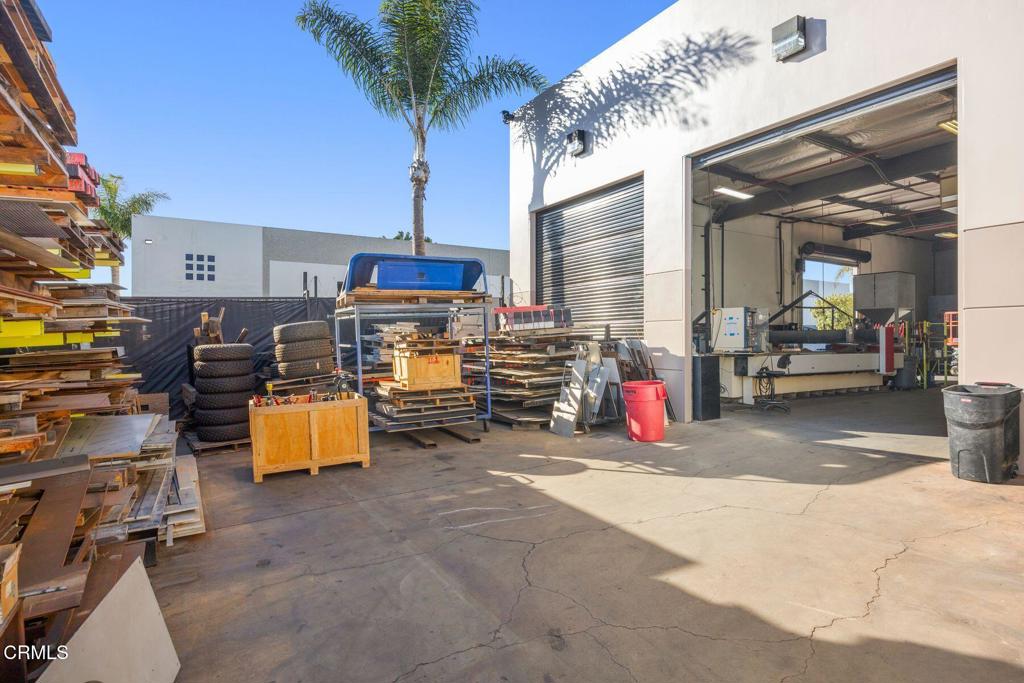
Industrial workshop with a water jet machine and an open loading bay.
Industrial workshop with forklifts, metal shelving, and worktables.
Industrial workshop with an open garage bay and machinery, metal stock, and tires in the yard.
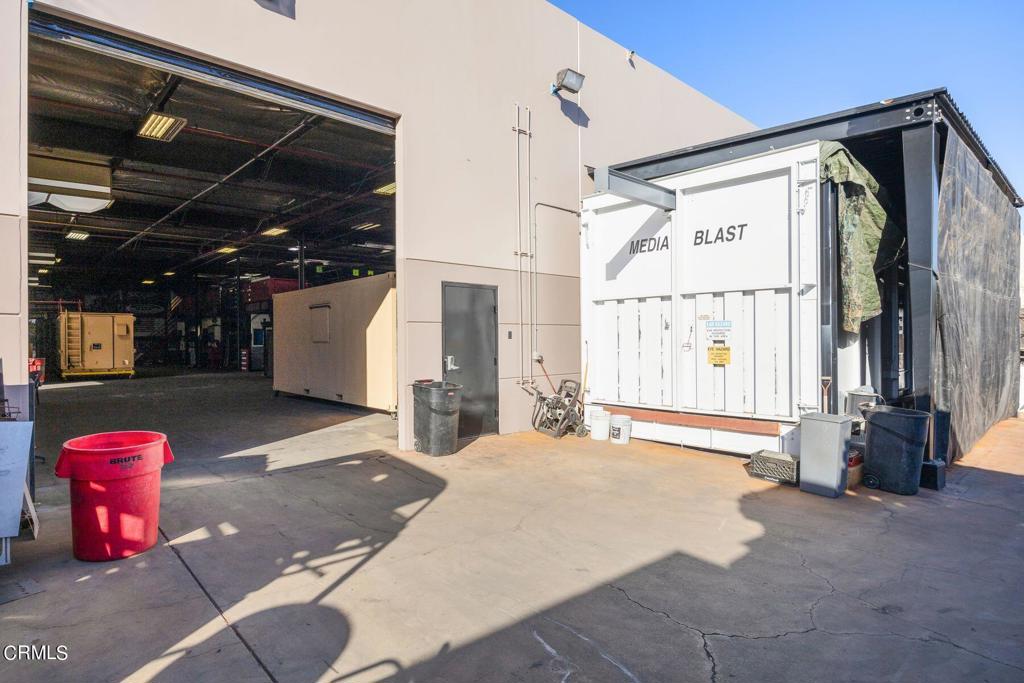
Industrial building exterior with an open warehouse bay and an outdoor media-blasting booth.
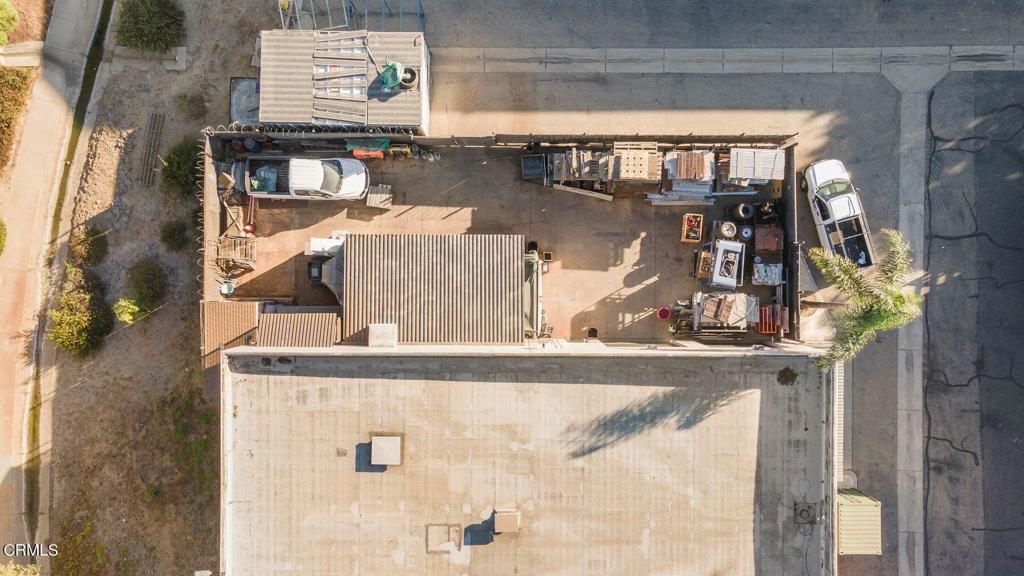
Aerial view of a flat-roofed property and enclosed paved yard with vehicles and equipment.
Aerial view of a flat-roofed industrial building with fenced outdoor storage and neighboring commercial properties.
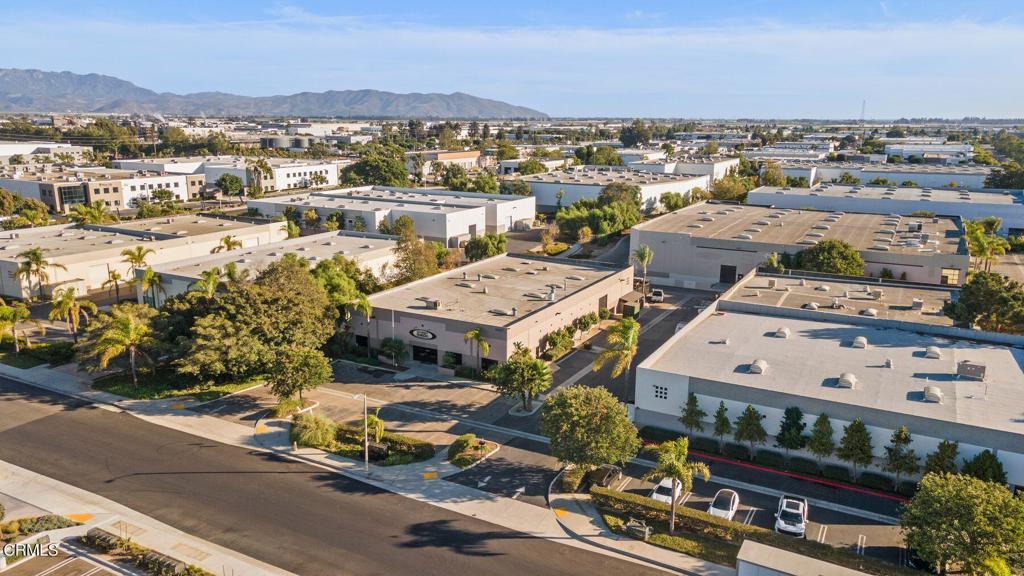
Commercial business park with low-rise buildings, landscaped streets, and distant mountains.
Commercial building with a Gypsy Rack sign, palm trees, and accessible parking spaces.
VIEW PHOTOS
Bought with Nathan Bonsignore with Sun Coast Real Estate Downtown and Listed by Vanessa Porter CA DRE# 02131118 with LIV Sotheby's International Realty (805) 889-6888
$4,050,000

2350 Santiago Court Court

14,993 Sq.Ft. 1.02 Acres

Description

Welcome to a remarkable free-standing industrial/warehouse building sitting on a generous 44,341 sq ft lot in a thriving HUBZone, conveniently located near the 101 freeway, PCH, and Port Hueneme. This well-maintained commercial building offers an excellent opportunity for a business seeking space in a thriving area of Ventura County. Located in the heart of Oxnard's industrial zone, the property is ideal for manufacturing, distribution, and office use. This property is not just a building; it's a canvas for your business aspirations.Step inside and be captivated by the stunning marble reception area, setting a professional tone for your operations. The layout includes well-appointed private office spaces, perfect for productivity and collaboration. The building spans approximately 12,243 square feet on the ground floor. The expansive 2,750 sq ft permitted mezzanine offers ample additional storage and/or office space, while three ground-level loading doors streamline your logistics. A fully equipped kitchen ensures that your team stays energized and engaged throughout the day.Constructed in 1997, it includes over 1,150 square feet of office space, one bathroom equipped with a walk-in shower, a half bathroom, and three ground level loading doors. This property can accommodate a large production and requires minimal maintenance, and is ideal for an owner operator, light manufacturing, or simply car collector/''man cave''. Zoned for Limited Manufacturing (LM), this property provides flexibility for various industrial uses. Beyond the impressive interior, enjoy nearly 3,000 sq ft of secure gated yard space, ideal for outdoor operations or additional storage. A low, quarterly HOA ensures the exterior is in pristine shape. Plus, 24 parking stalls surround the building, accommodating both employees and visitors effortlessly.Rest easy knowing the property is under 24/7 security monitoring by Boyd & Associates, ensuring peace of mind for your business. This is more than just a space; it's an opportunity to elevate your operations in a desirable Southern California location.

Share Property

Location

2350 Santiago Court, Oxnard, CA 93030

Status

Sold

Date Sold

April 30, 2025
Larry Krogh

Larry Krogh

TITLE

Global Real Estate Advisor | Broker & Realtor® | GRI, ABR, GREEN

LICENSE

CA DRE 01305510

PHONE

805.312.0512

Property Amenities

Interior
Laundry room None
Area & Lot
Total area 14,993 Sq.Ft.
Lot Area 1.02 Acres
Living area 14,993 Sq.Ft.
MLS® ID V1-26382
Type Commercial
Status Sold
Date Sold April 30, 2025
Exterior
Water Source Public
Lot Features 0-1 Unit/Acre
Finance
Sales Price $4,050,000
Aerial view of a commercial building with a flat roof, parking areas, and mature trees.
Commercial building entrance with Gypsum Jack signage, glass doors, and landscaped palm trees.
Commercial lobby with leather seating and polished tile floor beside a glass storefront entrance.
"A fully equipped kitchen ensures that your team stays energized and engaged throughout the day."

— Larry Krogh

Oxnard Beach

Experience the Difference

Our client-first approach means we take the time to understand your unique needs and goals, offering personalized solutions that deliver exceptional results. With decades of experience and a deep knowledge of Ventura’s luxury real estate market, we’re here to provide guidance, insight, and unwavering support from start to finish.